
Search results for "Rectangular fireplace" in Home Design Ideas

 AV Architects + Builders
Location: McLean, VA, USA
Hill House is situated in the heart of McLean, VA in a well-established neighborhood. This unique site is perfect for this modern house design because it sits at the top of a hill and has a grand view of the landscape.
We have designed a home that feels like a retreat but offers all the amenities a family needs to keep up with the fast pace of Northern VA. The house offers over 8,200 sqft of luxury living area on three finished levels.
The main level is an open-concept floor plan designed to entertain. The central area is the great room and the kitchen separated by a two-sided fireplace, but it’s surrounded by a very generous dining room, a study with custom built-ins and an outdoor covered patio with another gas fireplace. We also have a functional mudroom with a powder room right-off the 3-car garage with plenty of storage. The open stair case anchors the front elevation of the home to the front porch and the site.
The second level offers a master suite with an expansive custom his/her walk-in closet, a master bath with a curb less shower area, a free-standing soaking tub and his/her vanities. Additionally, this level has 4 generously sized en-suite bedrooms with full baths and walk-in closets and a full size laundry room with lots of storage.
The lower level has a guest en-suite bedroom with a full bathroom and walk-in closet. It also has a rec room with a glass enclosed wine cellar to display your favorite wine collection. We have added a large exercise room, a media room fully wired, a full bath and lots of storage space.
The materials used for the home are of the highest quality. From the aluminum clad oversized windows, to the unique roofing structure, the Nichiha rectangular siding and stacked veneer stone, we have hand-picked materials that stand the test of time and complement the modern design of the home.
In total this 8200 sqft home has 6 bedrooms, 7 bathrooms, 2 half-baths and a 3-car garage.
Todd Smith Photography
 Betz Pools Limited
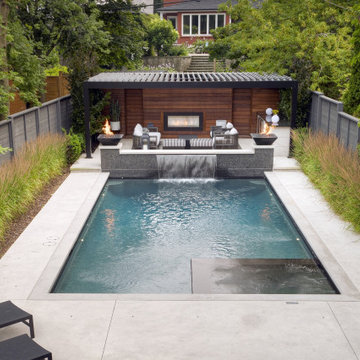
This Forest Hill home had a 1980s style concrete pool which didn’t suit the owner’s modern aesthetic. They had Betz do a total backyard makeover including a modern 16’ x 24.5’ rectangular pool with spa, an elevated stone wall with fire bowls and sheer descent waterfall plus a custom pergola fully equipped for entertaining.


Find the right local pro for your project


 Grothouse Wood Countertops
Countertop Wood: Burmese Teak
Category: Vanity Top and Divider Wall
Construction Style: Edge Grain
Countertop Thickness: 1-3/4"
Size: Vanity Top 23 3/8" x 52 7/8" mitered to Divider Wall 23 3/8" x 35 1/8"
Countertop Edge Profile: 1/8” Roundover on top horizontal edges, bottom horizontal edges, and vertical corners
Wood Countertop Finish: Durata® Waterproof Permanent Finish in Matte sheen
Wood Stain: The Favorite Stock Stain (#03012)
Designer: Meghan Browne of Jennifer Gilmer Kitchen & Bath
Job: 13806
Undermount or Overmount Sink: Stone Forest C51 7" H x 18" W x 15" Roma Vessel Bowl
 Bayside Home Builders
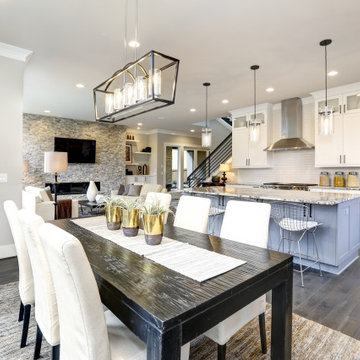
This image depicts a modern open-concept living space that seamlessly integrates a dining area, kitchen, and living room. In the foreground, a dark wooden dining table is surrounded by white upholstered chairs and decorated with a runner, gold vases, and small plants. Above the table, a rectangular chandelier with exposed bulbs provides a stylish focal point. The kitchen area features a large island with a marble countertop, white cabinets, and a stainless steel range hood, illuminated by two pendant lights. In the background, a cozy living room with a stone fireplace and a mounted TV is furnished with a sofa, pillows, and a potted plant. A staircase leads to an upper level, and the dark wooden floor, accented by a patterned area rug, ties the space together, creating a bright and inviting atmosphere.

 DLB Custom Home Design
Ellis Creek Photography
Family room - mid-sized modern open concept light wood floor family room idea in Charleston with white walls, a ribbon fireplace, a stone fireplace and a media wall
Family room - mid-sized modern open concept light wood floor family room idea in Charleston with white walls, a ribbon fireplace, a stone fireplace and a media wall

Sponsored
Columbus, OH

Wannemacher Interiors
Customized Award-Winning Interior Design Solutions in Franklin Cnty OH

 Colorado Fireside
Showroom Mezzo 60 Linear Gas Fireplace with Realstone Systems White Birch Honed Natural Stone Veneer installed by Colorado Fireside
Inspiration for a large contemporary family room remodel in Denver with a standard fireplace and a stone fireplace
Inspiration for a large contemporary family room remodel in Denver with a standard fireplace and a stone fireplace


 Brian H Murray Interior Design
Family room - huge rustic open concept dark wood floor family room idea in Raleigh with a standard fireplace, a stone fireplace and a media wall


 Home Design & Decor Magazine
Photographer- Dustin Peck http://www.houzz.com/pro/dpphoto/dustinpeckphotographyinc
Designer- Gray walker http://www.houzz.com/pro/graywalkerinteriors/gray-walker-interiors
Feb/Mar 2016
Southern Grace http://urbanhomemagazine.com/feature/1487

 Bella Tile and Stone
Inspiration for a transitional dark wood floor and brown floor living room remodel with a standard fireplace and a tile fireplace

Sponsored
Westerville, OH

Custom Home Works
Franklin County's Award-Winning Design, Build and Remodeling Expert

 Hudson Street Design
Architect: Michael Cobb
(707) 431-7303 http://www.studioecesis.com/
Photos by Joe Fletcher


 HD Architecture, inc.
Example of a mid-sized trendy formal and open concept dark wood floor living room design with beige walls, a standard fireplace, a tile fireplace and no tv


Sponsored
Columbus, OH

Hope Restoration & General Contracting
Columbus Design-Build, Kitchen & Bath Remodeling, Historic Renovations


 STONEYARD®
A perfect blend of old world charm and modern luxury, this home is sure to be a neighborhood favorite. An open layout with inviting fireplaces make this the perfect place for entertaining and relaxing. Around the home you will find unique stone accents, wood and metal staircases, custom kitchen and bathrooms, and a rec room complete with bar and pool table.
This craftsman style residence uses a mix of the Boston Blend Mosaic and Square & Rectangular thin stone veneer. It was used as a kitchen backsplash, interior wall accent, on multiple fireplaces, and stone archways. Great care was taken so the stones could be installed without a mortared joint. Corners were used along archways to create the illusion of full thickness stones and to allow for a more consistent and complete look. Scattered throughout, the mason cut custom large pieces of stone and wood to use as focal points.
New England’s finest real stone veneer was the perfect choice to pair with the rustic décor. The variety of colors offered in our popular Boston Blend complement any design setting with an elegant touch.
For more photos and video, please visit www.stoneyard.com/973
237