
Search results for "Rectangular fireplace" in Home Design Ideas

 rho architects
Benjamin Benschneider
http://www.benschneiderphoto.com/
Mountain style open concept living room photo in Seattle with gray walls and a wood stove
Mountain style open concept living room photo in Seattle with gray walls and a wood stove

 Outdoor Dreams
Hot tub - large traditional backyard concrete paver and rectangular lap hot tub idea in Richmond

 Randy Angell Designs
Photography by Jimi Smith / "Jimi Smith Photography"
Hot tub - mid-sized modern backyard concrete and rectangular hot tub idea in Dallas
Hot tub - mid-sized modern backyard concrete and rectangular hot tub idea in Dallas
Find the right local pro for your project

 BonaVista Pools
Custom large rectangular pool, tanning shelf, shared system with spa, firebowl water features. Oakville, ON.
Large elegant backyard rectangular and stone pool house photo
Large elegant backyard rectangular and stone pool house photo

 Don Julian Builders
This lovely Brookridge II plan, located at 16716 Haskins Street in the Chapel Hill neighborhood, features a larger lot, covered deck, full walkout lower level, lower level bar and vaulted beam ceiling. (Designer - Teri Stolz, Photographer - E.S. Photography)

 Habitat Architecture
View of the family room from the Bar and Rec room
Family room - rustic family room idea in Minneapolis with gray walls
Family room - rustic family room idea in Minneapolis with gray walls

 RCH Home & Design
Living room - farmhouse light wood floor and brown floor living room idea with a standard fireplace, a tile fireplace and no tv

Sponsored
Columbus, OH

Wannemacher Interiors
Customized Award-Winning Interior Design Solutions in Franklin Cnty OH


 Carrick Custom Home Design
Nick Bayless Photography
Custom Home Design by Joe Carrick Design
Built By Highland Custom Homes
Interior Design by Chelsea Kasch - Striped Peony
Example of a large transitional open concept medium tone wood floor and brown floor family room design in Salt Lake City with gray walls, a standard fireplace, a stone fireplace and no tv
Example of a large transitional open concept medium tone wood floor and brown floor family room design in Salt Lake City with gray walls, a standard fireplace, a stone fireplace and no tv

 Weatherill & Associates
Design ideas for a large transitional full sun backyard landscaping in San Francisco with a fire pit and decking.

 DKOR Interiors Inc.- Interior Designers Miami, FL
Miami Interior Designers - Residential Interior Design Project in Fort Lauderdale, FL. A classic Mediterranean home turns Contemporary by DKOR Interiors.
Photo: Alexia Fodere
Interior Design by Miami and Ft. Lauderdale Interior Designers, DKOR Interiors.
www.dkorinteriors.com

 re:source lifestyles
Example of a mid-sized eclectic open concept dark wood floor living room design in Toronto with beige walls, a standard fireplace and a wood fireplace surround
 John Kraemer & Sons
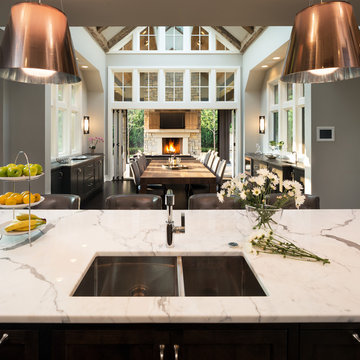
Builder: John Kraemer & Sons | Architecture: Sharratt Design | Interior Design: Engler Studio | Photography: Landmark Photography
Inspiration for a transitional dark wood floor home design remodel in Minneapolis with gray walls, a standard fireplace and a stone fireplace
Inspiration for a transitional dark wood floor home design remodel in Minneapolis with gray walls, a standard fireplace and a stone fireplace

Sponsored
Columbus, OH
Wannemacher Interiors
Customized Award-Winning Interior Design Solutions in Franklin Cnty OH


 User
Living room - cottage formal and enclosed light wood floor and beige floor living room idea in Philadelphia with white walls, a standard fireplace and a brick fireplace

 Liquid Concept Pools
Here is a small Plunge pool with clean lines, simple materials and a raised wall with a sheer descent
Small trendy backyard concrete and rectangular lap pool fountain photo in Dallas
Small trendy backyard concrete and rectangular lap pool fountain photo in Dallas

Great room - medium tone wood floor and brown floor great room idea in Detroit with a stone fireplace

Sponsored
Columbus, OH

Hope Restoration & General Contracting
Columbus Design-Build, Kitchen & Bath Remodeling, Historic Renovations


 Wendy O'Brien Interior Planning & Design
This beautiful showcase home offers a blend of crisp, uncomplicated modern lines and a touch of farmhouse architectural details. The 5,100 square feet single level home with 5 bedrooms, 3 ½ baths with a large vaulted bonus room over the garage is delightfully welcoming.
For more photos of this project visit our website: https://wendyobrienid.com.

 Solitude Homes
Inspiration for a mid-sized farmhouse medium tone wood floor and brown floor great room remodel in Boise with beige walls, a standard fireplace and a stone fireplace
71