
Search results for "Rectangular fireplace" in Home Design Ideas

 Glaze Design/Build
Large, screened room with fireplace and cozy seating allow for nearly year-round use of the space.
Mid-sized transitional tile back porch idea with a fire pit and a roof extension
Mid-sized transitional tile back porch idea with a fire pit and a roof extension

 Okanagan Home Center
Large minimalist formal and enclosed dark wood floor and black floor living room photo in Vancouver with a ribbon fireplace, a tile fireplace and no tv

 Seattle Staged to Sell and Design LLC
Erick Wicklund
Inspiration for a timeless living room remodel in Seattle
Inspiration for a timeless living room remodel in Seattle
Find the right local pro for your project

 Welling Construction
Tom Zikas
Inspiration for a large rustic enclosed medium tone wood floor family room remodel in Sacramento with beige walls, a ribbon fireplace, a stone fireplace and a media wall
Inspiration for a large rustic enclosed medium tone wood floor family room remodel in Sacramento with beige walls, a ribbon fireplace, a stone fireplace and a media wall

 Tate Studio Architects
Front entry, auto court and garage. Builder – GEF Development, Interiors - Ownby Design, Photographer – Thompson Photographic.
Inspiration for a contemporary exterior home remodel in Phoenix
Inspiration for a contemporary exterior home remodel in Phoenix

 Liederbach & Graham, Architects LLP
Living room - rustic formal and open concept medium tone wood floor living room idea in Chicago with a standard fireplace

 ROAM Architecture
A new pool house structure for a young family, featuring a space for family gatherings and entertaining. The highlight of the structure is the featured 2 sliding glass walls, which opens the structure directly to the adjacent pool deck. The space also features a fireplace, indoor kitchen, and bar seating with additional flip-up windows.

Sponsored
Columbus, OH

Hope Restoration & General Contracting
Columbus Design-Build, Kitchen & Bath Remodeling, Historic Renovations

 Aria Alfresco
Buff Stripstone and Flagstone Create A Cozy Outdoor Living Space With Rectangular Gas Firepit and Seating Benches
Mid-sized trendy backyard stone patio photo in Denver with a fire pit
Mid-sized trendy backyard stone patio photo in Denver with a fire pit

 Bear Paw Builders, Inc
Inspiration for a timeless master white tile marble floor freestanding bathtub remodel in New York with gray cabinets, shaker cabinets and white walls

 Kraft Custom Construction
Built from the ground up on 80 acres outside Dallas, Oregon, this new modern ranch house is a balanced blend of natural and industrial elements. The custom home beautifully combines various materials, unique lines and angles, and attractive finishes throughout. The property owners wanted to create a living space with a strong indoor-outdoor connection. We integrated built-in sky lights, floor-to-ceiling windows and vaulted ceilings to attract ample, natural lighting. The master bathroom is spacious and features an open shower room with soaking tub and natural pebble tiling. There is custom-built cabinetry throughout the home, including extensive closet space, library shelving, and floating side tables in the master bedroom. The home flows easily from one room to the next and features a covered walkway between the garage and house. One of our favorite features in the home is the two-sided fireplace – one side facing the living room and the other facing the outdoor space. In addition to the fireplace, the homeowners can enjoy an outdoor living space including a seating area, in-ground fire pit and soaking tub.

 Lux Decor
Designed by Lux Decor.
Photographed by Angela Auclair Photography
Inspiration for a timeless family room remodel in Montreal
Inspiration for a timeless family room remodel in Montreal

 Sarah Greenman
Photo: Sarah Greenman © 2015 Houzz
Living room - traditional living room idea in Dallas
Living room - traditional living room idea in Dallas



Sponsored
Columbus, OH

Structural Remodeling
Franklin County's Heavy Timber Specialists | Best of Houzz 2020!


 STONEYARD®
Colonial Tan Square & Rectangular Stone
Visit www.stoneyard.com/975 for more info and video.
Large traditional green two-story mixed siding gable roof idea in Boston
Large traditional green two-story mixed siding gable roof idea in Boston

 Asher Homes Inc.
Mid-sized elegant open concept medium tone wood floor family room photo with beige walls, a standard fireplace, a stone fireplace and no tv



Sponsored
Columbus, OH

Wannemacher Interiors
Customized Award-Winning Interior Design Solutions in Franklin Cnty OH

 Visionary Homes Inc.
Example of a large trendy open concept light wood floor living room design with a ribbon fireplace, a plaster fireplace, no tv and gray walls
 Strite Design + Remodel
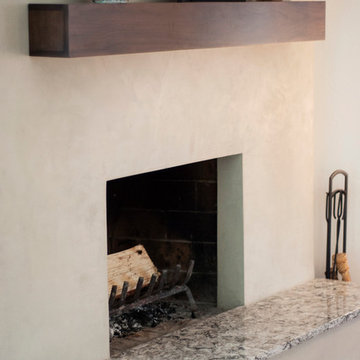
The fireplace was converted to a modern version of itself with a simple opening, marble hearth and long rectangular walnut shelf. It is now a design highlight of the home.


105