
Search results for "Rectangular fireplace" in Home Design Ideas


 Big Rock Landscaping
A waterfall into a pool adds fun and ambiance, making this one of our favorite additions to any pool.
Design ideas for a large traditional backyard concrete paver landscaping in Salt Lake City with a fireplace.
Design ideas for a large traditional backyard concrete paver landscaping in Salt Lake City with a fireplace.

 STONEYARD®
Colonial Tan Square & Rectangular Stone
Visit www.stoneyard.com/975 for more info and video.
Example of a large classic green two-story mixed siding gable roof design in Boston
Example of a large classic green two-story mixed siding gable roof design in Boston
Find the right local pro for your project

 Outdoor Spaces
Erik Moden
Patio - mid-sized traditional backyard stone patio idea in DC Metro with no cover
Patio - mid-sized traditional backyard stone patio idea in DC Metro with no cover

 Altura Architects
David Dietrich
Example of a mid-sized minimalist backyard stone patio kitchen design with a roof extension
Example of a mid-sized minimalist backyard stone patio kitchen design with a roof extension

 WSM Craft
Rectangular family room with centralized stone fireplace and clear story
Living room - mid-sized modern formal and open concept light wood floor and brown floor living room idea with white walls, a two-sided fireplace, a stone fireplace and no tv
Living room - mid-sized modern formal and open concept light wood floor and brown floor living room idea with white walls, a two-sided fireplace, a stone fireplace and no tv

 Tango Design Studio
Inspiration for a mid-sized transitional galley slate floor kitchen pantry remodel in Toronto with shaker cabinets, white cabinets, stainless steel appliances, quartzite countertops, a peninsula, an undermount sink, gray backsplash and ceramic backsplash



 Mary DeWalt Design Group
Rachel Kay, Applebox Imaging
Example of a trendy living room design in Austin with a ribbon fireplace, a tile fireplace and a wall-mounted tv
Example of a trendy living room design in Austin with a ribbon fireplace, a tile fireplace and a wall-mounted tv

 London Bay Homes
Inspiration for a coastal open concept dark wood floor family room remodel in Miami with white walls, no fireplace and a wall-mounted tv

 Pretorius Studio
Sepia toned monochromatic murals for a Tudor style home. The airy painterly style gives a serene sense of expansive space.
Enclosed dining room - large traditional dark wood floor and brown floor enclosed dining room idea in Chicago with beige walls
Enclosed dining room - large traditional dark wood floor and brown floor enclosed dining room idea in Chicago with beige walls

 Chelsea Kasch
Nick Bayless Photography
Example of a transitional open concept family room design in Salt Lake City with gray walls, a standard fireplace and a stone fireplace
Example of a transitional open concept family room design in Salt Lake City with gray walls, a standard fireplace and a stone fireplace

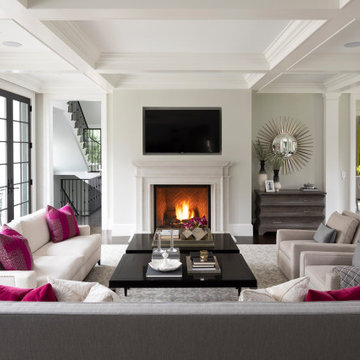
Island style formal and open concept medium tone wood floor and brown floor living room photo in Albuquerque with beige walls, a ribbon fireplace, a stone fireplace and a wall-mounted tv
 O’Hara Interiors
Martha O'Hara Interiors, Interior Design & Photo Styling | Elevation Homes, Builder | Troy Thies, Photography | Murphy & Co Design, Architect |
Please Note: All “related,” “similar,” and “sponsored” products tagged or listed by Houzz are not actual products pictured. They have not been approved by Martha O’Hara Interiors nor any of the professionals credited. For information about our work, please contact design@oharainteriors.com.

Sponsored
Columbus, OH

Wannemacher Interiors
Customized Award-Winning Interior Design Solutions in Franklin Cnty OH

 Capo Fireside San Diego Design Center
Example of a mid-sized transitional formal and enclosed medium tone wood floor and brown floor living room design in San Diego with beige walls, a standard fireplace, a tile fireplace and a wall-mounted tv

 User
By Thrive Design Group
Example of a large trendy master multicolored tile and glass tile porcelain tile drop-in bathtub design in Chicago with flat-panel cabinets, dark wood cabinets, a one-piece toilet, beige walls, an undermount sink and quartz countertops
Example of a large trendy master multicolored tile and glass tile porcelain tile drop-in bathtub design in Chicago with flat-panel cabinets, dark wood cabinets, a one-piece toilet, beige walls, an undermount sink and quartz countertops

 Crosby Creations Home Designs
William Quarles
Mid-sized elegant open concept medium tone wood floor and brown floor family room photo in Charleston with white walls, a standard fireplace, a brick fireplace and a wall-mounted tv
Mid-sized elegant open concept medium tone wood floor and brown floor family room photo in Charleston with white walls, a standard fireplace, a brick fireplace and a wall-mounted tv

Inspiration for a transitional dark wood floor and brown floor living room remodel in Los Angeles with gray walls and a standard fireplace

Sponsored
Columbus, OH

Hope Restoration & General Contracting
Columbus Design-Build, Kitchen & Bath Remodeling, Historic Renovations

 Stebnitz Builders, Inc.
This 2,500 square-foot home, combines the an industrial-meets-contemporary gives its owners the perfect place to enjoy their rustic 30- acre property. Its multi-level rectangular shape is covered with corrugated red, black, and gray metal, which is low-maintenance and adds to the industrial feel.
Encased in the metal exterior, are three bedrooms, two bathrooms, a state-of-the-art kitchen, and an aging-in-place suite that is made for the in-laws. This home also boasts two garage doors that open up to a sunroom that brings our clients close nature in the comfort of their own home.
The flooring is polished concrete and the fireplaces are metal. Still, a warm aesthetic abounds with mixed textures of hand-scraped woodwork and quartz and spectacular granite counters. Clean, straight lines, rows of windows, soaring ceilings, and sleek design elements form a one-of-a-kind, 2,500 square-foot home

 ODS Architecture
Atherton has many large substantial homes - our clients purchased an existing home on a one acre flag-shaped lot and asked us to design a new dream home for them. The result is a new 7,000 square foot four-building complex consisting of the main house, six-car garage with two car lifts, pool house with a full one bedroom residence inside, and a separate home office /work out gym studio building. A fifty-foot swimming pool was also created with fully landscaped yards.
Given the rectangular shape of the lot, it was decided to angle the house to incoming visitors slightly so as to more dramatically present itself. The house became a classic u-shaped home but Feng Shui design principals were employed directing the placement of the pool house to better contain the energy flow on the site. The main house entry door is then aligned with a special Japanese red maple at the end of a long visual axis at the rear of the site. These angles and alignments set up everything else about the house design and layout, and views from various rooms allow you to see into virtually every space tracking movements of others in the home.
The residence is simply divided into two wings of public use, kitchen and family room, and the other wing of bedrooms, connected by the living and dining great room. Function drove the exterior form of windows and solid walls with a line of clerestory windows which bring light into the middle of the large home. Extensive sun shadow studies with 3D tree modeling led to the unorthodox placement of the pool to the north of the home, but tree shadow tracking showed this to be the sunniest area during the entire year.
Sustainable measures included a full 7.1kW solar photovoltaic array technically making the house off the grid, and arranged so that no panels are visible from the property. A large 16,000 gallon rainwater catchment system consisting of tanks buried below grade was installed. The home is California GreenPoint rated and also features sealed roof soffits and a sealed crawlspace without the usual venting. A whole house computer automation system with server room was installed as well. Heating and cooling utilize hot water radiant heated concrete and wood floors supplemented by heat pump generated heating and cooling.
A compound of buildings created to form balanced relationships between each other, this home is about circulation, light and a balance of form and function.
Photo by John Sutton Photography.

 LINEAR Landscape Architecture
Linear Photography
Inspiration for a mediterranean backyard stone patio kitchen remodel in San Diego with a gazebo
Inspiration for a mediterranean backyard stone patio kitchen remodel in San Diego with a gazebo
101