
Search results for "Rectangular fireplace" in Home Design Ideas

 James McNeal Architecture and Design
Beautiful Lodge Style Home in Minneapolis.
Wood Ceiling, High Ceilings, Rustic Family Room, Stone, Stone Fireplace, Wood Paneled Ceiling, Hardwood Flooring, Exposed Stone Fireplace, Dark Hardwood Floors, Beige Area Rug, Family Room Chandelier, Fireplace Surround.


 STONEYARD®
Colonial Tan Square & Rectangular Stone
Visit www.stoneyard.com/975 for more info and video.
Example of a classic green stone exterior home design in Boston
Example of a classic green stone exterior home design in Boston
Find the right local pro for your project


 Estee Design
All photos by Robert Holowka
Inspiration for a small modern galley light wood floor eat-in kitchen remodel in Toronto with a double-bowl sink, flat-panel cabinets, white cabinets, marble countertops, gray backsplash, ceramic backsplash, stainless steel appliances and an island
Inspiration for a small modern galley light wood floor eat-in kitchen remodel in Toronto with a double-bowl sink, flat-panel cabinets, white cabinets, marble countertops, gray backsplash, ceramic backsplash, stainless steel appliances and an island

 High Prairie Outdoors and Pools
Patio - modern backyard concrete paver patio idea in Kansas City with a fire pit and a pergola

 Big Rock Landscaping
A raised spa next to your fireplace is a cozy addition to your landscape.
Large elegant backyard concrete paver and rectangular hot tub photo in Salt Lake City
Large elegant backyard concrete paver and rectangular hot tub photo in Salt Lake City

Sponsored
Columbus, OH

Wannemacher Interiors
Customized Award-Winning Interior Design Solutions in Franklin Cnty OH

 Cooper Custom Homes
Mid-sized minimalist open concept light wood floor and gray floor living room photo with white walls, a standard fireplace, a tile fireplace and no tv

 Laura Lee Home
Alise O'Brien
Inspiration for a large timeless open concept medium tone wood floor living room remodel in St Louis with beige walls
Inspiration for a large timeless open concept medium tone wood floor living room remodel in St Louis with beige walls

 Ashby Collective
Inspiration for a mid-sized contemporary enclosed carpeted and gray floor family room library remodel in Austin with brown walls, no fireplace, a stone fireplace and a media wall

 Eppright Homes, LLC
Andrew Pogue Photography
Large trendy formal and open concept dark wood floor living room photo in Austin with white walls, a ribbon fireplace, a plaster fireplace and a wall-mounted tv
Large trendy formal and open concept dark wood floor living room photo in Austin with white walls, a ribbon fireplace, a plaster fireplace and a wall-mounted tv

 Living Gardens Landscape Design
Inspiration for a mid-sized contemporary concrete paver landscaping in Orange County with a fireplace.

 Mosaic Architects Boulder
Jim Bartsch
Traditional beige one-story stucco exterior home idea in Santa Barbara
Traditional beige one-story stucco exterior home idea in Santa Barbara

Sponsored
Columbus, OH

Snider & Metcalf Interior Design, LTD
Leading Interior Designers in Columbus, Ohio & Ponte Vedra, Florida

 Platinum Poolcare
Request Free Quote
A spectacular rectangular swimming pool and spa are included in this backyard patio area featuring a cabana which includes an outdoor fireplace fire pit with natural stone pool deck and patio. The swimming pool measures 20'0" x 40'0" and the spa is an 8'0" diameter round and raised 18". The pool features an automatic pool cover with a stone lid system. The coping is a Limestone. The project also features a grill station and fireplace. The pools exposed aggregate pool finish is Tahoe Blue color. This gorgeous backyard is that a home in Plainfield, Illinois.

 Marc-Michaels Interior Design
Edward Butera | ibi designs inc. | Boca Raton | Florida
Example of a huge trendy medium tone wood floor living room design in Miami
Example of a huge trendy medium tone wood floor living room design in Miami

 Acucraft Fireplaces
Acucraft UNITY 36 Indoor Outdoor See Through Fireplace with Rectangular Fronts & Doors, Black Matte Finish, Cylinder Handles, Stucco Surround and Hearth.

 User
Ceiling fan, chandelier, coffered ceiling, crown molding, entertainment, fireplace, French doors, geometric rug, glass coffee table, open layout, recessed lighting, rectangular coffee table, sound bar, tray ceiling, tv over fireplace, upholstered chairs, valance, wall art, wall mounted tv, window treatments, windows, wood floor

Sponsored
Columbus, OH

Hope Restoration & General Contracting
Columbus Design-Build, Kitchen & Bath Remodeling, Historic Renovations
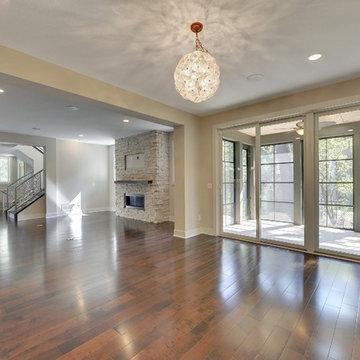
 Gonyea Custom Homes
Open floor plan embodies modern design principle of flow. The entire first floor of this home is joined, separated by wide rectangular archways.
Photography by Spacecrafting


 STONEYARD®
Colonial Tan Square & Rectangular Stone
Visit www.stoneyard.com/975 for more info and video.
Family room - traditional dark wood floor family room idea in Boston with gray walls, a standard fireplace and a stone fireplace
Family room - traditional dark wood floor family room idea in Boston with gray walls, a standard fireplace and a stone fireplace
108