
Search results for "Rectangular fireplace" in Home Design Ideas

 Synergy Design & Construction
Frameless, bright white Shaker cabinets reflect tons of light into this transitional-modern kitchen. The solid taupe quartz countertops provide a clean, neutral surface that lets the multi-toned, marble backsplash capture the attention.


 Pacwest Builders LLC
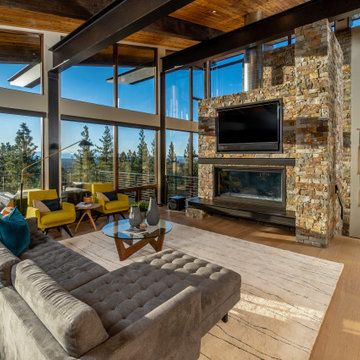
The living room features floor to ceiling windows with big views of the Cascades from Mt. Bachelor to Mt. Jefferson through the tops of tall pines and carved-out view corridors. The open feel is accentuated with steel I-beams supporting glulam beams, allowing the roof to float over clerestory windows on three sides.
The massive stone fireplace acts as an anchor for the floating glulam treads accessing the lower floor. A steel channel hearth, mantel, and handrail all tie in together at the bottom of the stairs with the family room fireplace. A spiral duct flue allows the fireplace to stop short of the tongue and groove ceiling creating a tension and adding to the lightness of the roof plane.
Find the right local pro for your project

 S. B. Long Interiors
photographed by Neil Landino
Example of a transitional bedroom design in Dallas with beige walls
Example of a transitional bedroom design in Dallas with beige walls

 Art and Cement Construction LLC
Inspiration for a mid-sized contemporary porcelain tile family room remodel in DC Metro with beige walls, a standard fireplace, a tile fireplace and a wall-mounted tv

 Coats Homes
This is an example of a large transitional stone back porch design in Dallas with a roof extension.

 Studio B Home Staging
Living room - mid-sized traditional formal and open concept carpeted living room idea in Atlanta with white walls, a standard fireplace and a plaster fireplace



 Brandon Architects, Inc.
RYAN GARVIN AND JERI KOEGEL
Example of a beach style family room design in Orange County
Example of a beach style family room design in Orange County

 Pinnacle Architectural Studio
Dining room - large rustic gray floor dining room idea in Las Vegas with gray walls, a standard fireplace and a tile fireplace


 Outdoor Spaces
Erik Moden
Inspiration for a mid-sized timeless backyard stone patio remodel in DC Metro with no cover
Inspiration for a mid-sized timeless backyard stone patio remodel in DC Metro with no cover

 L Rose Interior Design
Example of a mid-sized transitional open concept and formal dark wood floor and brown floor living room design in Chicago with beige walls, a standard fireplace, a tile fireplace and no tv

 Kleid Design Group - Fine Custom Cabinetry
Open concept kitchen - mid-sized contemporary galley dark wood floor and brown floor open concept kitchen idea in San Francisco with shaker cabinets, dark wood cabinets, blue backsplash, a peninsula, a double-bowl sink and stainless steel appliances

Sponsored
Columbus, OH

Hope Restoration & General Contracting
Columbus Design-Build, Kitchen & Bath Remodeling, Historic Renovations

 AquaTerra Outdoors
This modern pool with an industrial style has all the bells and whistles including: precast concrete water feature wall, precast concrete water feature wall, ipe deck, modern ipe shade arbor and precast concrete outdoor kitchen.
Photography: Daniel Driensky


 Leone Interiors, Inc.
The breakfast nook is open to the kitchen and family room and features the fireplace wall of rectangular mosaic tiles of travertine, glass, and brushed nickel. The window gives full view of the lanai and the lake beyond.

 Julie Duhaime
New bathroom with stone wall and fireplace. Relaxing
Inspiration for a modern bathroom remodel in Toronto
Inspiration for a modern bathroom remodel in Toronto

Sponsored
Columbus, OH
Hope Restoration & General Contracting
Columbus Design-Build, Kitchen & Bath Remodeling, Historic Renovations

 STONEYARD®
Colonial Tan Square & Rectangular Stone
Visit www.stoneyard.com/975 for more info and video.
Large elegant green two-story mixed siding gable roof photo in Boston
Large elegant green two-story mixed siding gable roof photo in Boston

 Don Larkin, Architect, AIA, PLLC
Great Room with bow window.
Example of a mountain style formal and open concept medium tone wood floor living room design in Seattle with beige walls, no fireplace and no tv
Example of a mountain style formal and open concept medium tone wood floor living room design in Seattle with beige walls, no fireplace and no tv

 enzy design
new furniture, accessories, and artwork to liven up this space
Inspiration for a large transitional formal and open concept carpeted and beige floor living room remodel in Salt Lake City with beige walls, a standard fireplace and a tile fireplace
Inspiration for a large transitional formal and open concept carpeted and beige floor living room remodel in Salt Lake City with beige walls, a standard fireplace and a tile fireplace
102