
Search results for "Rectangular fireplace" in Home Design Ideas

 Stebnitz Builders, Inc.
This 2,500 square-foot home, combines the an industrial-meets-contemporary gives its owners the perfect place to enjoy their rustic 30- acre property. Its multi-level rectangular shape is covered with corrugated red, black, and gray metal, which is low-maintenance and adds to the industrial feel.
Encased in the metal exterior, are three bedrooms, two bathrooms, a state-of-the-art kitchen, and an aging-in-place suite that is made for the in-laws. This home also boasts two garage doors that open up to a sunroom that brings our clients close nature in the comfort of their own home.
The flooring is polished concrete and the fireplaces are metal. Still, a warm aesthetic abounds with mixed textures of hand-scraped woodwork and quartz and spectacular granite counters. Clean, straight lines, rows of windows, soaring ceilings, and sleek design elements form a one-of-a-kind, 2,500 square-foot home


 Stone Selex
Deck your stone fireplace with festive decorations this holiday season. The fireplace mantel is typically used to showcase your personal style. This was created using Canyon Ledge in the colour Sienna. Ledge stone contains rectangular shaped strips of varying lengths and depths that can be dry-staked or grouted.
Find the right local pro for your project

 Highway Flooring Inc.
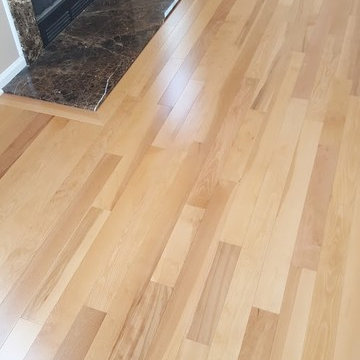
The rectangular fireplace slab is framed by hardwood floors. This is extra finish touch without extra cost. Raymond Yu
Inspiration for a contemporary home design remodel in New York
Inspiration for a contemporary home design remodel in New York

 BonaVista Pools
Custom rectangular pool, shared system with spa, Endless Pool, raised water, sheer descent water features. Toronto, ON.
Example of a mid-sized classic backyard stone and rectangular lap pool fountain design
Example of a mid-sized classic backyard stone and rectangular lap pool fountain design

 Landscape Techniques, Inc.
Landscape Techniques
This is an example of a large craftsman partial sun backyard stone formal garden in New York for summer.
This is an example of a large craftsman partial sun backyard stone formal garden in New York for summer.

Sponsored
Columbus, OH

Wannemacher Interiors
Customized Award-Winning Interior Design Solutions in Franklin Cnty OH


 Jennifer McGahan Interiors
Tiffany Kristen Photography
Example of a huge transitional formal and open concept light wood floor living room design in Ottawa with gray walls, a standard fireplace, a concrete fireplace and a media wall
Example of a huge transitional formal and open concept light wood floor living room design in Ottawa with gray walls, a standard fireplace, a concrete fireplace and a media wall

 International Custom Designs
Interior Designer: Fumiko Faiman, Photographer: Jeri Koegel
Family room - large transitional open concept porcelain tile family room idea in Orange County with gray walls, a standard fireplace, a stone fireplace and a media wall
Family room - large transitional open concept porcelain tile family room idea in Orange County with gray walls, a standard fireplace, a stone fireplace and a media wall

 Annie Santulli Designs
Luxury estate with spectacular golf course views in Palm Beach, FL. Use of space and color was informed by the lush views through the floor to ceiling windows. Contemporary pieces in earth tones created the warm comfortable feeling the homeowners wanted while keeping the space fresh. A warm, but neutral super smooth marble floor created a clean, but soft palate. Large art pieces, custom lighting, and rich fabrics were used throughout to enhance the warmth and create focal points in each room that compliment the fabulous views rather than compete with them.
Robert Brantley Photography

 Vision Scapes & Associates
Inspiration for a large transitional backyard concrete paver patio remodel in San Francisco with a fire pit and a gazebo

 Salt Marsh Contracting
Example of a mid-sized classic open concept light wood floor living room design in Charleston with gray walls, a standard fireplace, a brick fireplace and a wall-mounted tv

Sponsored
Columbus, OH

Hope Restoration & General Contracting
Columbus Design-Build, Kitchen & Bath Remodeling, Historic Renovations

 Tim Schollaart Builder LLC
Kitchen pantry - mid-sized craftsman u-shaped medium tone wood floor and brown floor kitchen pantry idea in Grand Rapids with a farmhouse sink, shaker cabinets, white cabinets, granite countertops, white backsplash, ceramic backsplash, stainless steel appliances and an island
 Lumar Interiors
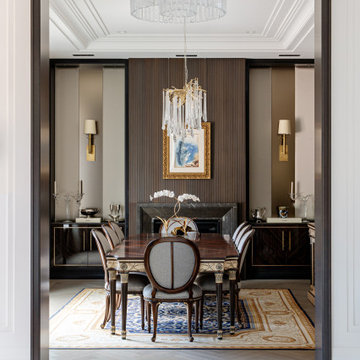
This stunning custom build home is nestled on a picturesque tree-lined street in Oakville. We met the clients at the beginning stages of designing their dream home. Their objective was to design and furnish a home that would suit their lifestyle and family needs. They love to entertain and often host large family gatherings.
Clients wanted a more transitional look and feel for this house. Their previous house was very traditional in style and décor. They wanted to move away from that to a much more transitional style, and they wanted a different colour palette from the previous house. They wanted a lighter and fresher colour scheme for this new house.
Collaborating with Dina Mati, we crafted spaces that prioritize both functionality and timeless aesthetics.
For more about Lumar Interiors, see here: https://www.lumarinteriors.com/
To learn more about this project, see here: https://www.lumarinteriors.com/portfolio/oakville-transitional-home-design

 TLN INTERIORS
Photos by: Shutter Avenue Photography
Inspiration for a mid-sized eclectic master beige tile and porcelain tile pebble tile floor and white floor corner shower remodel in Sacramento with recessed-panel cabinets, light wood cabinets, a one-piece toilet, brown walls, an undermount sink, granite countertops and a hinged shower door
Inspiration for a mid-sized eclectic master beige tile and porcelain tile pebble tile floor and white floor corner shower remodel in Sacramento with recessed-panel cabinets, light wood cabinets, a one-piece toilet, brown walls, an undermount sink, granite countertops and a hinged shower door
 Jennifer McGahan Interiors
Tiffany Kristen Photography
Example of a huge transitional formal and open concept light wood floor living room design in Ottawa with gray walls, a standard fireplace, a concrete fireplace and a media wall
Example of a huge transitional formal and open concept light wood floor living room design in Ottawa with gray walls, a standard fireplace, a concrete fireplace and a media wall



 JFK Design-Build, LLC
JFK Design Build LLC A rectangular shaped family room works well to arrange furniture for comfortable entertaining.
Example of a large trendy open concept carpeted living room design in Milwaukee with green walls, a standard fireplace, a tile fireplace and a wall-mounted tv
Example of a large trendy open concept carpeted living room design in Milwaukee with green walls, a standard fireplace, a tile fireplace and a wall-mounted tv

 Quarry Mill
This beautiful exterior fireplace showcases Ellsworth thin stone veneer from the Quarry Mill. Ellsworth natural stone veneer is a beautifully neutral New England granite. The stone has deep rich tones with subtle natural weathering. Having been split with a hydraulic press this thin stone veneer has a rough texture. Ellsworth has predominantly grey tones with some gold and tan. The stone is castle rock style and characterized by the large rectangular pieces of stone. This style is also referred to as square-rectangular or square-rec for short. The individual pieces can range from 4″-12″ in height. The castle rock style is most commonly found on large scale exterior projects and is almost always installed with a mortar joint between the pieces of stone.
 Quarry Mill
This majestic pool and spa area is made with Augusta natural thin stone veneer from the Quarry Mill. Augusta stone is a unique blend of grays, tans, soft white tones along with the occasional darker vein. These colors make a perfect backdrop on any wall, as siding, or backsplash project. This natural stone veneer comes in various rectangular sizes with mostly rectangular shaped edges that create a very natural look. This rugged style can be used on projects that call for a rustic feel like landscaping walls, fireplace surrounds, and exterior residential siding. The colors and textures of Augusta stones will bring an earthy feel to any room or home.
141