
Search results for "Rectangular fireplace" in Home Design Ideas

 David Cannon Photography
Living room designed by Tara Fust Design (www.fustco.com). Photo by David Cannon Photography (www.davidcannonphotography.com).
Transitional open concept living room photo in Atlanta with a standard fireplace and white walls
Transitional open concept living room photo in Atlanta with a standard fireplace and white walls

 Landscape Techniques, Inc.
Landscape Techniques
Design ideas for a large mediterranean partial sun front yard stone driveway in New York for summer.
Design ideas for a large mediterranean partial sun front yard stone driveway in New York for summer.

 Smart Shade Solutions Inc.
Shading the Tropical Patio
Example of a small island style backyard patio design in Miami with an awning
Example of a small island style backyard patio design in Miami with an awning
Find the right local pro for your project


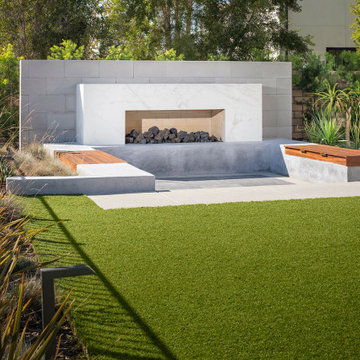
 Promised Path Landscaping Inc
This is a serene outdoor patio area with a modern design and clean lines. The main feature is a built-in fireplace with a rectangular opening, surrounded by white stone or marble cladding. The fire is lit, creating a cozy and inviting atmosphere. Around the fireplace, there is a sunken seating area with built-in benches featuring warm accent lighting underneath.
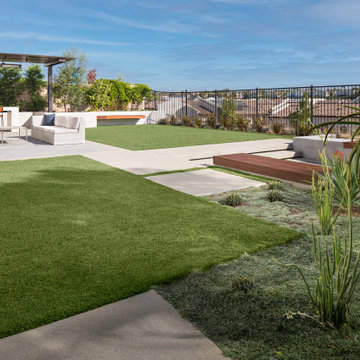 Promised Path Landscaping Inc
This is a serene outdoor patio area with a modern design and clean lines. The main feature is a built-in fireplace with a rectangular opening, surrounded by white stone or marble cladding. The fire is lit, creating a cozy and inviting atmosphere. Around the fireplace, there is a sunken seating area with built-in benches featuring warm accent lighting underneath.

 Significant Homes LLC
Douglas Vanderhorn Architects
Inspiration for a timeless dark wood floor enclosed dining room remodel in New York with multicolored walls and a standard fireplace
Inspiration for a timeless dark wood floor enclosed dining room remodel in New York with multicolored walls and a standard fireplace



 110 Builders
Feature wall with built in book cases and large fireplace with mantel make for cozy relaxed family time
Inspiration for a timeless open concept medium tone wood floor family room remodel in New Orleans with a standard fireplace and a tile fireplace
Inspiration for a timeless open concept medium tone wood floor family room remodel in New Orleans with a standard fireplace and a tile fireplace
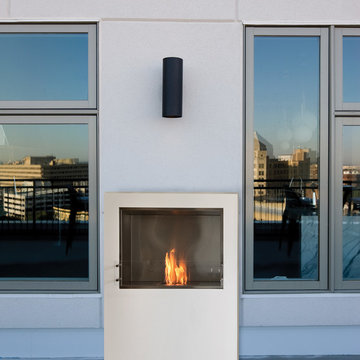
 EcoSmart Fire
Elegantly designed and robustly constructed, the rectangular-shaped Firebox 900SS uses less space than a traditional fireplace, allowing interior designers, builders and homeowners greater placement options and design flexibility.
Free from traditional installation restrictions such as plumbing, roof work, gas or electricity connections make it the perfect heating solution for high-rise or basement installations.

 Vintage Elements/Narrative Design Co
Andrea Mujica Photography, LLC
Mid-sized transitional open concept light wood floor living room photo in Denver with a standard fireplace, a stone fireplace and a wall-mounted tv
Mid-sized transitional open concept light wood floor living room photo in Denver with a standard fireplace, a stone fireplace and a wall-mounted tv
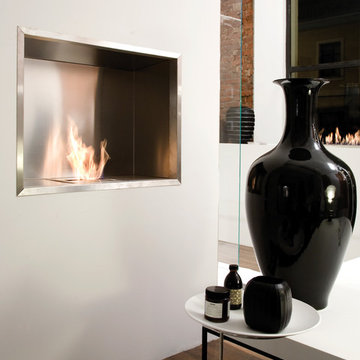 EcoSmart Fire
Elegantly designed and robustly constructed, the rectangular-shaped Firebox 900SS uses less space than a traditional fireplace, allowing interior designers, builders and homeowners greater placement options and design flexibility.
Free from traditional installation restrictions such as plumbing, roof work, gas or electricity connections make it the perfect heating solution for high-rise or basement installations.

 Virtual Studio Innovations
Example of an u-shaped eat-in kitchen design in Atlanta with flat-panel cabinets
Example of an u-shaped eat-in kitchen design in Atlanta with flat-panel cabinets
 Tannehill Interiors
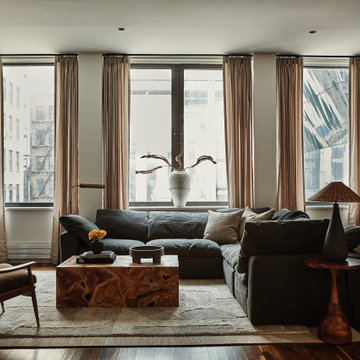
Example of a trendy open concept dark wood floor and brown floor living room design in New York with gray walls and a standard fireplace



 Lux Decor
Designed by Lux Decor.
Photographed by Angela Auclair Photography
Inspiration for a timeless family room remodel in Montreal
Inspiration for a timeless family room remodel in Montreal

 Dannielle Albrecht Designs
remodel of fireplace surround to accommodate new panoramic bi fold door system and to maximize oceanfront view
Small trendy open concept medium tone wood floor living room photo in Los Angeles with beige walls, a corner fireplace, a tile fireplace and a media wall
Small trendy open concept medium tone wood floor living room photo in Los Angeles with beige walls, a corner fireplace, a tile fireplace and a media wall
 EcoSmart Fire
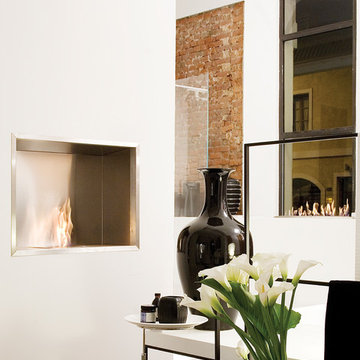
Elegantly designed and robustly constructed, the rectangular-shaped Firebox 900SS uses less space than a traditional fireplace, allowing interior designers, builders and homeowners greater placement options and design flexibility.
Free from traditional installation restrictions such as plumbing, roof work, gas or electricity connections make it the perfect heating solution for high-rise or basement installations.



Sponsored
Westerville, OH

Custom Home Works
Franklin County's Award-Winning Design, Build and Remodeling Expert


 ScapeTech Landscaping & Design
Inspiration for a large backyard tile and rectangular lap pool remodel in Phoenix

 Ellen Smiler Creative
Living room - contemporary light wood floor living room idea in Los Angeles with gray walls and no fireplace
145