
Search results for "Rectangular fireplace" in Home Design Ideas

 Arrow. Land + Structures
Lake Forest Mosaic House designed by prominent American architect Henry Ives Cobb, in 1882. Grounds designed and constructed by Arrow Land+Structures, in 2016.

 Joy Street Design
A brand new kitchen design fit for this young Texan fashionista! We reconfigured the floor plan, closing off the original kitchen entryway and opening up the adjacent dining room. This greatly increased the amount of space and light, creating the perfect setting for soft blue-gray cabinets.
Detail is everything in this home, so for the kitchen & dining area we incorporated glamorous hardware, lustrous mirror decor, and a brass lighting fixture above the dining table.
Designed by Joy Street Design serving Oakland, Berkeley, San Francisco, and the whole of the East Bay.
For more about Joy Street Design, click here: https://www.joystreetdesign.com/
To learn more about this project, click here: https://www.joystreetdesign.com/portfolio/bartlett-avenue


Find the right local pro for your project


 Lisa Fero Interiors, LLC.
CR Photography
Example of an urban medium tone wood floor living room design in New York with gray walls
Example of an urban medium tone wood floor living room design in New York with gray walls

 Glassman Lighting
Large minimalist formal and open concept ceramic tile living room photo in San Francisco with white walls, a standard fireplace, a plaster fireplace and a tv stand


Sponsored
Plain City, OH

The Creative Kitchen Company
Columbus Area Kitchen Remodeling and Refacing Professional

 Becca Robbins Interior Design
Example of a mid-sized transitional dark wood floor and brown floor enclosed dining room design with beige walls, a standard fireplace and a tile fireplace
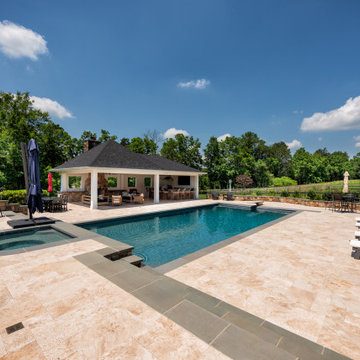
 COLAO & PETER Luxury Outdoor Living
This luxury backyard was designed as a private retreat for relaxing, entertaining, and enjoying time outdoors. The rectangular pool with integrated spa is surrounded by a travertine deck that provides plenty of room for sun loungers and dining tables. A custom pool pavilion includes an outdoor kitchen, bar seating, fireplace, and cozy lounge area with a warm wood ceiling. Natural stone walls and lush plantings create a beautiful transition between the pool area and the surrounding landscape. The result is a modern farmhouse inspired outdoor living space that feels like a high-end resort right at home.
 COLAO & PETER Luxury Outdoor Living
This luxury backyard was designed as a private retreat for relaxing, entertaining, and enjoying time outdoors. The rectangular pool with integrated spa is surrounded by a travertine deck that provides plenty of room for sun loungers and dining tables. A custom pool pavilion includes an outdoor kitchen, bar seating, fireplace, and cozy lounge area with a warm wood ceiling. Natural stone walls and lush plantings create a beautiful transition between the pool area and the surrounding landscape. The result is a modern farmhouse inspired outdoor living space that feels like a high-end resort right at home.
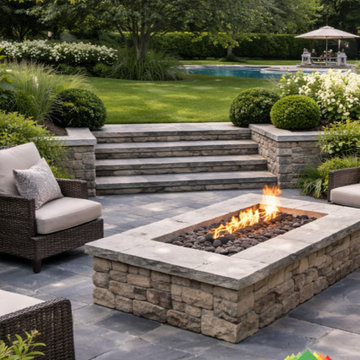
 Creative Design Landscapes
A rectangular stone fire pit with a natural stone cap, set in a bluestone patio with wide stone steps leading up to the lawn and pool. Creative Design Landscapes builds fire pits and patios with tight joints, clean edges, and a level, well-prepared base, so the space is ready for fall evenings.

 Fox Construction, Inc.
European Inspiration by Fox Construction features a rustic dining room with a stone fireplace, substantial mantel, and a wood-trimmed tray ceiling. A rectangular wood dining table is surrounded by upholstered chairs beneath a contemporary multi-light chandelier. Natural stone flooring, textured plaster walls, and expansive wood-framed windows complement glass-paneled doors that open toward the outdoor deck and mountain views.



Sponsored
Plain City, OH
The Creative Kitchen Company
Columbus Area Kitchen Remodeling and Refacing Professional
 Arrow. Land + Structures
Lake Forest Mosaic House designed by prominent American architect Henry Ives Cobb, in 1882. Grounds designed and constructed by Arrow Land+Structures, in 2016.

 Personal Touch Interiors
This was a new build without any personality. The client wanted a contemporary look, but still with some accents of colour. A tile surround from floor to ceiling was added to the fireplace and wall mounted TV. An asymmetrical design was created to either side of the fireplace by placing a book shelve to one side and art work and an ottoman to the other. New PVC shutters provide functional and an easy maintenance window treatment. Sleek lines and neutral textures with accents of yellow and blue give this room a very warm and inviting feel and look.
Photo taken by: Personal Touch Interiors

 Studio 133
David O. Marlow
Patio - huge contemporary backyard tile patio idea in Denver with a fire pit and a roof extension
Patio - huge contemporary backyard tile patio idea in Denver with a fire pit and a roof extension




219