
Search results for "Rectangular fireplace" in Home Design Ideas

 Morrison Clark Flooring
Example of a large southwest concrete floor foyer design in Burlington with white walls and a medium wood front door

 design by Christina Perry
A transitional, bungalow Sylvan Park home design featuring a leather armchair and ottoman in the living room. Interior Design & Photography: design by Christina Perry


Find the right local pro for your project



Sponsored
Delaware, OH

Buckeye Basements, Inc.
Central Ohio's Basement Finishing ExpertsBest Of Houzz '13-'21


 Esslinger Design Company
The redesign of the fireplace was the starting point for the project and it was totally reimagined. We started with classic stacked stone. Custom floating cabinets were built to not only accommodate the floor vent but also for firewood storage. The mantel was the final piece of the puzzle and the shape was designed to follow the profile of the wall, then stained to match the home’s original woodwork.
Seating was designed to encourage conversations and board games. Accents in gold, teal, and orange add personality. Unique wall sconces and an overhead pendant are the jewelry of the room.
Photography by Picture Perfect House

 DeMarco Architect/DRE Group Inc
Living room - mid-sized rustic formal and open concept carpeted and beige floor living room idea in Salt Lake City with beige walls, no fireplace and no tv

 Gales Carpet One Floor and Home
Example of a mid-sized trendy porcelain tile kitchen/dining room combo design with white walls, a standard fireplace and a tile fireplace

 RJR Design Build (RJR Construction Group)
The dining room, adjacent to the kitchen, is located near the front entrance of the home, making the dining room a space for easy entertainment. Large round light fixture offsets the long and rectangular dining table.

 Buytilesandmore
6 in. x 24 in. Silver Travertine Ledger Panel offers the most pleasing soft warm gray tones that complement any décor. Featuring multiple sized rectangular stones in varying thicknesses, this panel adds interest and dimension to any space. Highly prized for their versatility, use these travertine ledger panels to create stunning accent walls, backsplashes, or fireplace surrounds in residential or commercial settings, indoors or out. The choice is yours and the possibilities are endless. Interlocking Z Feature helps join the pieces together quickly and easily, while enhancing their naturally random appearance. Achieving a seamless look has never been easier. Matching corners are available to give your project a professional finish

Sponsored
Westerville, OH

Custom Home Works
Franklin County's Award-Winning Design, Build and Remodeling Expert

 Leisure Zone
Patio - large country backyard concrete patio idea in Cedar Rapids with a roof extension and a fire pit

 Renae Keller Interior Design
Troy Thies Photography
Caesarstone counter top in Organic White and Sonoma Tilemaker's subway tile in "Bossy Gray".
Inspiration for a mid-sized contemporary kitchen remodel in Minneapolis with shaker cabinets, white cabinets, beige backsplash, subway tile backsplash, stainless steel appliances and an island
Inspiration for a mid-sized contemporary kitchen remodel in Minneapolis with shaker cabinets, white cabinets, beige backsplash, subway tile backsplash, stainless steel appliances and an island
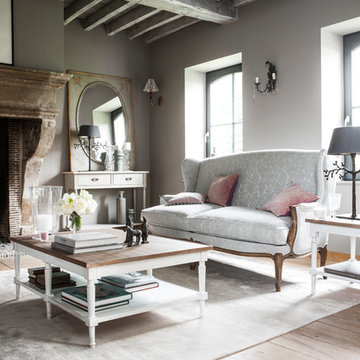
 GRANGE FURNITURE INC.
Country Chic Rectangular Coffee Table
( W 47.2 x H 17.3 x D 23.6 in )
Country Chic 2 Seater Sofa
( W 53.1 x H 39.4 x D 33.5 in )
Country Chic Console Table
( W 45.3 x H 35.4 x D 13.8 in )
Country Chic Side Table
( W 23.6 x H 21.3 x D 23.6 in )

 Cascade Outdoor Design
For this project the house itself and the garage are the only original features on the property. In the front yard we created massive curb appeal by adding a new brick driveway, framed by lighted brick columns, with an offset parking space. A brick retaining wall and walkway lead visitors to the front door, while a low brick wall and crisp white pergola enhance a previous underutilized patio. Landscaping, sod, and lighting frame the house without distracting from its character.
In the back yard the driveway leads to an updated garage which received a new brick floor and air conditioning. The back of the house changed drastically with the seamless addition of a covered patio framed on one side by a trellis with inset stained glass opposite a brick fireplace. The live-edge cypress mantel provides the perfect place for decor. The travertine patio steps down to a rectangular pool, which features a swim jet and linear glass waterline tile. Again, the space includes all new landscaping, sod, and lighting to extend enjoyment of the space after dusk.
Photo by Craig O'Neal

Sponsored
Columbus, OH

Hope Restoration & General Contracting
Columbus Design-Build, Kitchen & Bath Remodeling, Historic Renovations

 Peter M. Hestevold, DBC&M,LLC
Inspiration for a mid-sized craftsman open concept light wood floor family room remodel in New York with beige walls, a standard fireplace and a tile fireplace

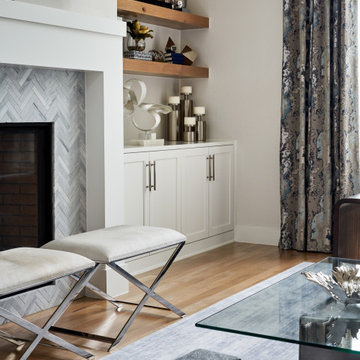
 Wesley-Wayne Interiors, LLC
Inspiration for a large transitional open concept medium tone wood floor and brown floor family room remodel with white walls, a standard fireplace, a tile fireplace and a wall-mounted tv
222