
Search results for "Rectangular fireplace" in Home Design Ideas


 bsq Landscape Architects
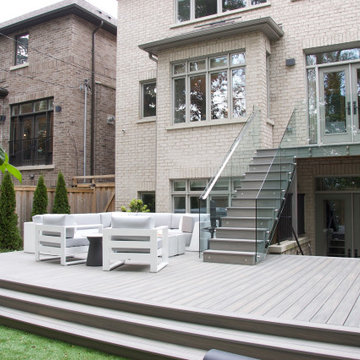
With first-floor access elevated well above the finished grade, our client wanted a low-maintenance space open and close to the ground to improve privacy. They also wanted this area to include lounge seating, a fireplace and room for their favourite furry friend and low maintenance gardening.
We updated the existing deck outside the first-floor access doors and constructed the new deck from the same false deck boards to ease maintenance. Connecting the decks is a well-lit set of stairs with glass railings, which contributed to maintaining views between spaces and out towards the neighbouring mature trees from the house.
Large comfortable sofas for eight focused around a rectangular fireplace that can double as a table allows their summer days and evenings to be enjoyed with friends and family. Additional features include exterior speakers and ambient lighting to enjoy the game or a movie or easy listening while relaxing with a beverage.

 Anthony Concrete Design Inc
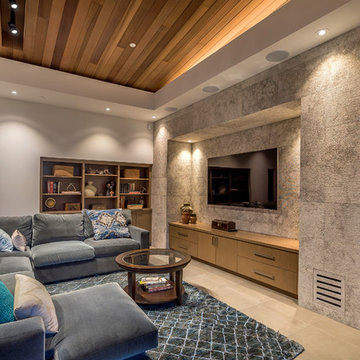
A modern, light grey fireplace surround with large panels to express the modern and industrial look of the fireplace surround. Custom made to fit perfectly between the cabinets and bookshelves.
Find the right local pro for your project

 Spaced Out
Living room ethanol burner
Shanahan
Inspiration for a modern family room remodel in DC Metro
Inspiration for a modern family room remodel in DC Metro
 Old World Stone Imports Flooring & Design
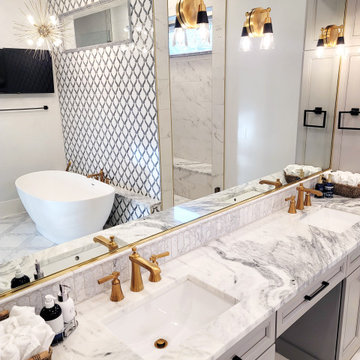
Large farmhouse master white tile marble floor, white floor and double-sink freestanding bathtub photo in Salt Lake City with white walls, marble countertops and white countertops

 User
A gorgeous backyard comes alive with a large rectangular vinyl lined pool with cabana. This busy family with three active young boys now have the perfect "get-a-way" as soon as they open their back door.
McNeill Photography

 Interior Concepts Design House
Inspiration for a large transitional open concept carpeted family room remodel in Salt Lake City with beige walls, a standard fireplace, a wood fireplace surround and a wall-mounted tv

Sponsored
Plain City, OH

The Creative Kitchen Company
Columbus Area Kitchen Remodeling and Refacing Professional


 Arrow. Land + Structures
Lake Forest Mosaic House designed by prominent American architect Henry Ives Cobb, in 1882. Grounds designed and constructed by Arrow Land+Structures, in 2016.

 S-Squared // Architecture + Interiors + Landscape
photo: Mark PInkerton, VI360
Home design - contemporary home design idea in San Francisco
Home design - contemporary home design idea in San Francisco


Sponsored
Plain City, OH
The Creative Kitchen Company
Columbus Area Kitchen Remodeling and Refacing Professional


 Nugent Design Build, LLC
A distressed cottage located on the West River in Maryland was transformed into a quaint yet modern home. A coastal theme reverberated through the house to create a soothing aesthetic that will inspire it's homeowners and guests for years to come. A comfortable location to sit back and enjoy life on the water.
M.P. Collins Photography



 Lux Decor
Designed by Lux decor.
Photographed by Angela Auclair Photography
Inspiration for a contemporary family room remodel in Montreal
Inspiration for a contemporary family room remodel in Montreal
 Beall's Nursery & Landscaping
Phase 3: Winter 2020
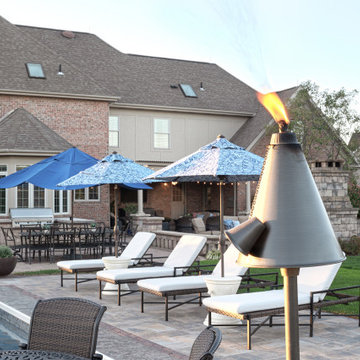
The homeowners contacted Beall’s and said they was ready to proceed with the pool installation. Our designers were excited to finish this amazing backyard and outdoor living space with a custom pool area and spa. A large, rectangular pool with an auto-cover was designed to include a spa which flowed into the pool. We utilized the same Unilock Brussels stone around the perimeter of the spa to compliment all of the other hardscape elements in the yard. A large bullnose limestone cap surrounded the top of the spa with undermount lighting to illuminate the perimeter in the evening. A shear descent waterfall was designed to appear as though the spa was spilling into the pool. In phase three, we also expanded the outdoor lighting in the backyard to compliment the new pool area.

224