
Search results for "Rectangular fireplace" in Home Design Ideas

 Sprague Interiors
Example of a mid-sized transitional enclosed medium tone wood floor and brown floor living room design in Toronto with beige walls and a wall-mounted tv

 Interior Concepts Design House
Inspiration for a large transitional open concept carpeted family room remodel in Salt Lake City with beige walls, a standard fireplace, a wood fireplace surround and a wall-mounted tv

 Bob Buescher Homes
Front door - large rustic concrete floor and gray floor front door idea with green walls and a medium wood front door
Find the right local pro for your project
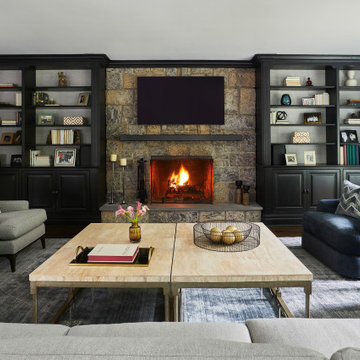
 Darci Hether
This charming Chappaqua renovation prioritizes comfort and tranquility for empty nesters. With a soothing neutral palette and modern aesthetic, each room seamlessly incorporates unique elements, fostering both relaxation and connection within the home.
This inviting family room features a sophisticated update. The existing built-ins were painted a striking charcoal black, creating a bold contrast. The bookcase backings utilize a soft gray grasscloth wallpaper, adding textural depth and visual interest. A comfortable custom sofa with a chaise lounge boasts built-in lumbar support for ultimate relaxation. Dual coffee tables provide ample surface space, perfect for gathering. The furnishings rest on a luxurious charcoal rug with a light gray asymmetrical pattern, tying the space together.

 Jasmine Interiors
Great room - mid-sized contemporary medium tone wood floor and beige floor great room idea in Denver with beige walls, a standard fireplace and a brick fireplace

 DLB Custom Home Design
Ellis Creek Photography
Family room - mid-sized modern open concept light wood floor family room idea in Charleston with white walls, a ribbon fireplace, a stone fireplace and a media wall
Family room - mid-sized modern open concept light wood floor family room idea in Charleston with white walls, a ribbon fireplace, a stone fireplace and a media wall

 Partridge Fine Landscapes Ltd.
Drawing inspiration from the traditional design of the house, Juergen’s team utilized bold linear elements like a rectangular pool with cascading water features to provide an elegant contrast to the landscape.
Subtle details such as rectangular flower beds, an interlocking stonework design on both the patio and pool deck, and the patio furniture abound, providing visual balance and symmetry that accentuates the elegant simplicity of this unique landscape. Finally, the large patio with a built-in barbeque for entertaining unites the various elements of this design, making it a zen space for relaxation and play.



 John Plunkett Interiors
Example of a mid-sized transitional enclosed dark wood floor living room design in Chicago with beige walls, a standard fireplace, a wood fireplace surround and no tv

 BLUE RIBBON BUILDERS INC
With enormous rectangular beams and round log posts, the Spanish Peaks House is a spectacular study in contrasts. Even the exterior—with horizontal log slab siding and vertical wood paneling—mixes textures and styles beautifully. An outdoor rock fireplace, built-in stone grill and ample seating enable the owners to make the most of the mountain-top setting.
Inside, the owners relied on Blue Ribbon Builders to capture the natural feel of the home’s surroundings. A massive boulder makes up the hearth in the great room, and provides ideal fireside seating. A custom-made stone replica of Lone Peak is the backsplash in a distinctive powder room; and a giant slab of granite adds the finishing touch to the home’s enviable wood, tile and granite kitchen. In the daylight basement, brushed concrete flooring adds both texture and durability.
Roger Wade


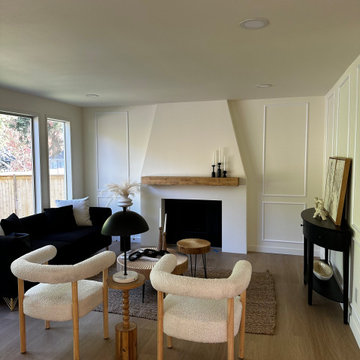
 Oleg & Sons Bellevue Home Remodeling
Clean lines around a comfortable gathering space.
A tapered white fireplace surround and wood mantel anchor the room. Rectangular wall molding, pale flooring and soft accent chairs connect the surrounding finishes.
Planning a living room and fireplace remodel in Redmond, WA? Oleg & Sons Bellevue Home Remodeling helps homeowners bring wall details, mantel finishes and flooring together. Contact us through Houzz to discuss your project.

 Urbana Design Studio
Beautiful lighting and cherry dining room table with beautiful ocean views.
Kate Falconer Photography
Great room - mid-sized coastal medium tone wood floor and beige floor great room idea with white walls and a standard fireplace
Great room - mid-sized coastal medium tone wood floor and beige floor great room idea with white walls and a standard fireplace

Sponsored
Westerville, OH

Custom Home Works
Franklin County's Award-Winning Design, Build and Remodeling Expert

 Mufson Landscape, Pool & Design
Pool Renovation
Installation of bluestone patio and landscape
Huge elegant backyard stone and rectangular natural pool photo in New York
Huge elegant backyard stone and rectangular natural pool photo in New York


 Arrow. Land + Structures
Lake Forest Mosaic House designed by prominent American architect Henry Ives Cobb, in 1882. Grounds designed and constructed by Arrow Land+Structures, in 2016.


Sponsored
Sunbury, OH

J.Holderby - Renovations
Franklin County's Leading General Contractors - 2X Best of Houzz!

 Prime 1 Builders
This is a large space at the top of the stairs that has a large rectangular window that lets lots of light in. It was turned into a space for the kids to read, watch TV or play.


225