
Search results for "Rectangular fireplace" in Home Design Ideas

 Willoughby Construction
Living room - large modern enclosed marble floor and gray floor living room idea in Miami with gray walls, a ribbon fireplace, a stone fireplace and a media wall

 VanderHorn Architects
This Dining Room continues the coastal aesthetic of the home with paneled walls and a projecting rectangular bay with access to the outdoor entertainment spaces beyond.

 building Lab, inc.
Walnut Accent Wall: built-in storage with bookcases and flip-down desk.
Scott Hargis Photography.
building Lab is a design build firm specialized in modern architecture.
Find the right local pro for your project

 Robert Granoff
Interiors by Morris & Woodhouse Interiors LLC, Architecture by ARCHONSTRUCT LLC
© Robert Granoff
Living room - mid-sized contemporary formal living room idea in New York with multicolored walls and a standard fireplace
Living room - mid-sized contemporary formal living room idea in New York with multicolored walls and a standard fireplace

 Stebnitz Builders, Inc.
This 2,500 square-foot home, combines the an industrial-meets-contemporary gives its owners the perfect place to enjoy their rustic 30- acre property. Its multi-level rectangular shape is covered with corrugated red, black, and gray metal, which is low-maintenance and adds to the industrial feel.
Encased in the metal exterior, are three bedrooms, two bathrooms, a state-of-the-art kitchen, and an aging-in-place suite that is made for the in-laws. This home also boasts two garage doors that open up to a sunroom that brings our clients close nature in the comfort of their own home.
The flooring is polished concrete and the fireplaces are metal. Still, a warm aesthetic abounds with mixed textures of hand-scraped woodwork and quartz and spectacular granite counters. Clean, straight lines, rows of windows, soaring ceilings, and sleek design elements form a one-of-a-kind, 2,500 square-foot home
 Howells Architecture + Design
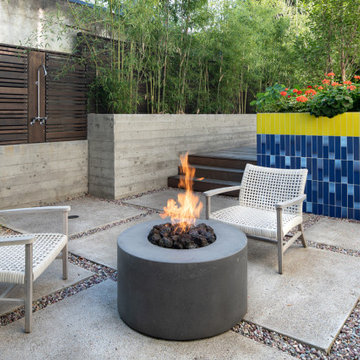
We converted an underused back yard into a modern outdoor living space. A bright tiled planter anchors an otherwise neutral space. The decking is ipe hardwood, the fence is stained cedar, and cast concrete with gravel adds texture at the fire pit. The gas fire pit unit is by Cement Elegance. Photos copyright Laurie Black Photography.

 Bella Tile and Stone
Transitional dark wood floor and brown floor living room photo with a standard fireplace and a tile fireplace



 White Sands Coastal Development
We remodeled this 5,400-square foot, 3-story home on ’s Second Street to give it a more current feel, with cleaner lines and textures. The result is more and less Old World Europe, which is exactly what we were going for. We worked with much of the client’s existing furniture, which has a southern flavor, compliments of its former South Carolina home. This was an additional challenge, because we had to integrate a variety of influences in an intentional and cohesive way.
We painted nearly every surface white in the 5-bed, 6-bath home, and added light-colored window treatments, which brightened and opened the space. Additionally, we replaced all the light fixtures for a more integrated aesthetic. Well-selected accessories help pull the space together, infusing a consistent sense of peace and comfort.
 Boyce Design + Build
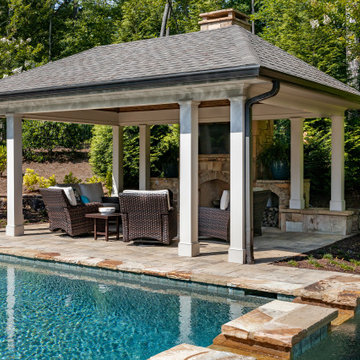
This active family invited us into their Milton home to help create a poolside paradise that would serve as a multifunctional outdoor living space that could be used for year-round enjoyment.
The stunning rectangular swimming pool anchors the center of the backyard and features a raised spa with dual cascading waterfalls and a large tanning ledge perfect for cooling off during those lazy days of summer. The classic style covered cabana sits poolside and houses an impressive, outdoor, stacked stone, wood burning fireplace with mounted tv, a vaulted tongue and groove ceiling and an outdoor living room perfect for hosting family and friends.

 Prism Hardscapes
Mid-sized minimalist backyard concrete paver and custom-shaped patio photo in Los Angeles with a fire pit and no cover
 Dependable Renovations Ltd
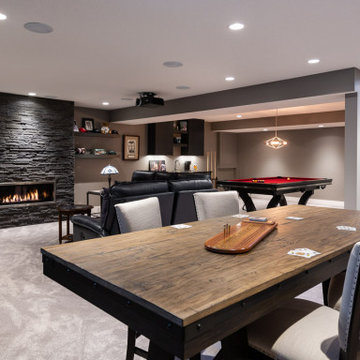
Inspiration for a large contemporary underground carpeted and beige floor basement game room remodel in Calgary with gray walls, a ribbon fireplace and a stacked stone fireplace

 Tevis Home
Mid-sized southwest open concept dark wood floor and brown floor living room photo in Baltimore with white walls, a standard fireplace and a plaster fireplace

 Dezaar Interiors
Photography by: Susan Gilmore
Example of a mid-sized transitional open concept dark wood floor living room design in Chicago with white walls, a standard fireplace, a stone fireplace and a wall-mounted tv
Example of a mid-sized transitional open concept dark wood floor living room design in Chicago with white walls, a standard fireplace, a stone fireplace and a wall-mounted tv

Sponsored
Columbus, OH

Wannemacher Interiors
Customized Award-Winning Interior Design Solutions in Franklin Cnty OH

 Shoreline Pools, Inc.
The modern farmhouse porch set the tone for the open concept swimming pool and outdoor living space. A gourmet kitchen and custom stone fireplace built into the side of home create a year-round gathering area and the clean, simple lines of the expansive rectangular pool allow the home’s architecture to take center stage.
Phil Nelson Imaging

 Tranquility Pools Inc.
Modern outdoor pool and spa with white marble patio
Large minimalist backyard rectangular lap pool photo in New York
Large minimalist backyard rectangular lap pool photo in New York
 Absolutely Outdoors
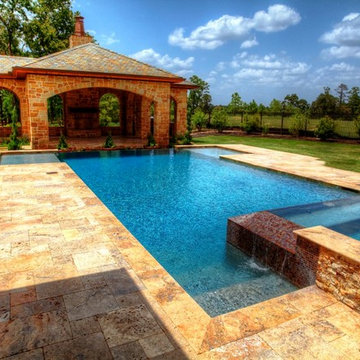
This rectangular pool features a tiled waterfall spa, fully covered stone structure with a fireplace, and gorgeous natural stone tile work.
Pool - traditional pool idea in Houston
Pool - traditional pool idea in Houston



Sponsored
Columbus, OH
Wannemacher Interiors
Customized Award-Winning Interior Design Solutions in Franklin Cnty OH

 McKee Builders
Transitional dark wood floor and brown floor foyer photo in Philadelphia with gray walls

 Ackerbloom Vela Interiors
The rear exterior view of the home is layered with amenities which include a full summer kitchen with grill and smoke, storage drawers, mini fridge, double sinks, and beer tap. Comfortable barstools line the bar ready entertaining, with poolside lounge furniture strategically placed on the lanai for optimal comfort and flow.

 Home Elements Design Studio
Elegant open concept family room photo in St Louis with white walls, a standard fireplace and a wall-mounted tv
78