
Search results for "Rectangular fireplace" in Home Design Ideas

 Cottage Home, Inc.
This incredible Cottage Home lake house sits atop a Lake Michigan shoreline bluff, taking in all the sounds and views of the magnificent lake. This custom built, LEED Certified home boasts of over 5,100 sq. ft. of living space – 6 bedrooms including a dorm room and a bunk room, 5 baths, 3 inside living spaces, porches and patios, and a kitchen with beverage pantry that takes the cake. The 4-seasons porch is where all guests desire to stay – welcomed by the peaceful wooded surroundings and blue hues of the great lake.


Find the right local pro for your project


 Calista Interiors
Heiser Media
Inspiration for a huge country l-shaped dark wood floor open concept kitchen remodel in Seattle with a farmhouse sink, shaker cabinets, white cabinets, marble countertops, white backsplash, stone tile backsplash, stainless steel appliances and an island
Inspiration for a huge country l-shaped dark wood floor open concept kitchen remodel in Seattle with a farmhouse sink, shaker cabinets, white cabinets, marble countertops, white backsplash, stone tile backsplash, stainless steel appliances and an island

 Widell + Boschetti
Brian Wetzel
Dining room - transitional medium tone wood floor and brown floor dining room idea in Philadelphia with blue walls, a standard fireplace and a stone fireplace
Dining room - transitional medium tone wood floor and brown floor dining room idea in Philadelphia with blue walls, a standard fireplace and a stone fireplace
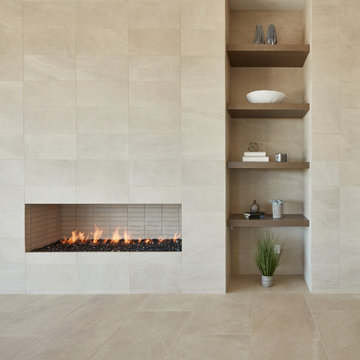
 Arizona Tile
Pietra Italia is a rectified through body porcelain that emulates limestone. It provides a clean, natural stone looks to any environment. It is available in two sizes. Because this material is a porcelain product, minimal maintenance is required. Piece to piece variation in shade or color are inherent in all fired clay products; therefore it is recommended to mix tiles from several boxes at a time during installation to achieve the best range of color.



 User
Bruce Damonte
Family room - mediterranean dark wood floor family room idea in San Francisco with white walls, no fireplace and a media wall
Family room - mediterranean dark wood floor family room idea in San Francisco with white walls, no fireplace and a media wall

 Allan Edwards Builder Inc.
Inspiration for a transitional open concept dark wood floor living room remodel in Houston with gray walls

 JB Partners LLC
Example of a large transitional formal and open concept medium tone wood floor and beige floor living room design in Indianapolis with white walls, a standard fireplace, a tile fireplace and no tv

 Envy Landscape Design Inc.
Inspiration for a mid-sized modern drought-tolerant and full sun backyard concrete paver landscaping in San Diego with a fire pit.

 Janet Brooks Design
Mark Boisclair
Large trendy two-story and backyard stucco, stone and rectangular beige and infinity hot tub photo in Phoenix
Large trendy two-story and backyard stucco, stone and rectangular beige and infinity hot tub photo in Phoenix


Sponsored
Columbus, OH

Wannemacher Interiors
Customized Award-Winning Interior Design Solutions in Franklin Cnty OH

 Friedman & Shields
scott sandler
Example of a large trendy master white tile and marble tile vinyl floor and gray floor freestanding bathtub design in Phoenix with open cabinets, dark wood cabinets, gray walls, a vessel sink and white countertops
Example of a large trendy master white tile and marble tile vinyl floor and gray floor freestanding bathtub design in Phoenix with open cabinets, dark wood cabinets, gray walls, a vessel sink and white countertops

 Reagan Jobe Photography
2014 Reagan V. Jobe Photography
Inspiration for a transitional formal and open concept light wood floor family room remodel in Dallas with white walls, a standard fireplace, a metal fireplace and a tv stand
Inspiration for a transitional formal and open concept light wood floor family room remodel in Dallas with white walls, a standard fireplace, a metal fireplace and a tv stand

 hughesumbanhowar architects
Living room - modern formal living room idea in Los Angeles with white walls and a tv stand

 Palm Beach Kitchen and Bath
Inspiration for a large transitional backyard stone patio kitchen remodel in Miami with a gazebo

Sponsored
Columbus, OH

Structural Remodeling
Franklin County's Heavy Timber Specialists | Best of Houzz 2020!

 Costa Homebuilders
Large transitional u-shaped dark wood floor eat-in kitchen photo with an undermount sink, raised-panel cabinets, white cabinets, granite countertops, stainless steel appliances and an island

 Liston Design Build
Large elegant open concept dark wood floor and brown floor basement photo in St Louis with a bar, a standard fireplace, a stone fireplace and a wall-mounted tv


87