
Search results for "Rectangular fireplace" in Home Design Ideas

 CALSINA FLOTATS
Inspiration for a mid-sized contemporary light wood floor enclosed dining room remodel in Barcelona with white walls, a wood stove and a metal fireplace

 Peter Zimmerman Architects
Elegant open concept dark wood floor family room photo in Philadelphia with beige walls, a standard fireplace and no tv

 SKD Architects
Saari & Forrai Photography
Briarwood II Construction
Example of a large minimalist formal and open concept medium tone wood floor and brown floor living room design in Minneapolis with white walls, a ribbon fireplace, a stone fireplace and a wall-mounted tv
Example of a large minimalist formal and open concept medium tone wood floor and brown floor living room design in Minneapolis with white walls, a ribbon fireplace, a stone fireplace and a wall-mounted tv
Find the right local pro for your project

 82° West Construction
Mid-sized tuscan backyard tile patio photo in Miami with a fireplace and a roof extension

 M. Designs Architects
Each space in this estate is designed to enjoy the beautiful views ailed by the use of a wall to wall glass windows. The backyard is made to enjoy outdoor living and entertaining with a TV area, kitchen, swimming pool, jacuzzi, and even a basketball court. The upstairs floor has balconies all around with glass railings for unhindered views and a minimalistic look, with an additional outside lounge area. Spotlights lined on the edge of the roof for the perfect outdoor lighting, reflecting in the pool in the evening. �
This family loves the outdoor life and we made sure they could enjoy the outdoors even from the inside.

 John Kraemer & Sons
Builder: John Kraemer & Sons | Building Architecture: Charlie & Co. Design | Interiors: Martha O'Hara Interiors | Photography: Landmark Photography
Inspiration for a mid-sized transitional formal and open concept light wood floor great room remodel in Minneapolis with gray walls, a standard fireplace, a stone fireplace and a wall-mounted tv
Inspiration for a mid-sized transitional formal and open concept light wood floor great room remodel in Minneapolis with gray walls, a standard fireplace, a stone fireplace and a wall-mounted tv



Sponsored
Columbus, OH

Hope Restoration & General Contracting
Columbus Design-Build, Kitchen & Bath Remodeling, Historic Renovations

 Sudderth Design
EUROPEAN MODERN MASTERPIECE! Exceptionally crafted by Sudderth Design. RARE private, OVERSIZED LOT steps from Exclusive OKC Golf and Country Club on PREMIER Wishire Blvd in Nichols Hills. Experience majestic courtyard upon entering the residence.
Aesthetic Purity at its finest! Over-sized island in Chef's kitchen. EXPANSIVE living areas that serve as magnets for social gatherings. HIGH STYLE EVERYTHING..From fixtures, to wall paint/paper, hardware, hardwoods, and stones. PRIVATE Master Retreat with sitting area, fireplace and sliding glass doors leading to spacious covered patio. Master bath is STUNNING! Floor to Ceiling marble with ENORMOUS closet. Moving glass wall system in living area leads to BACKYARD OASIS with 40 foot covered patio, outdoor kitchen, fireplace, outdoor bath, and premier pool w/sun pad and hot tub! Well thought out OPEN floor plan has EVERYTHING! 3 car garage with 6 car motor court. THE PLACE TO BE...PICTURESQUE, private retreat.


 ArchitecTor, PC
Nestled in its own private and gated 10 acre hidden canyon this spectacular home offers serenity and tranquility with million dollar views of the valley beyond. Walls of glass bring the beautiful desert surroundings into every room of this 7500 SF luxurious retreat. Thompson photographic


 User
Inspiration for a huge transitional backyard tile patio remodel in Salt Lake City with a roof extension and a bbq area

Sponsored
Columbus, OH

Wannemacher Interiors
Customized Award-Winning Interior Design Solutions in Franklin Cnty OH
 User
Robin Hill
Living room - mid-sized contemporary open concept beige floor living room idea in Miami with a tile fireplace, white walls and a ribbon fireplace
Living room - mid-sized contemporary open concept beige floor living room idea in Miami with a tile fireplace, white walls and a ribbon fireplace

 Keenan & Sveiven, Inc.
Random rectangular, full color, bluestone patio with custom brick fireplace in background.
Example of a trendy front yard brick patio design in Minneapolis
Example of a trendy front yard brick patio design in Minneapolis
 Dover Living
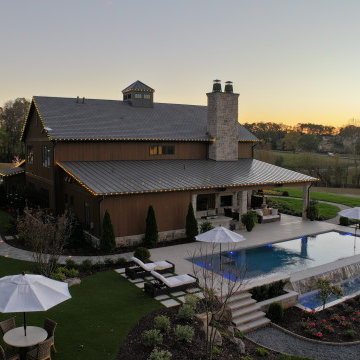
A rectangular pool sits beside the home’s covered outdoor kitchen and fireplace lounge, with shaded loungers above a lower fire pit gathering area.
Example of a mountain style pool design in Atlanta
Example of a mountain style pool design in Atlanta




 Turan Designs, Inc.
Contemporary Elegance White and Grey Kitchen
Example of a mid-sized trendy l-shaped dark wood floor and black floor eat-in kitchen design in Atlanta with an undermount sink, flat-panel cabinets, gray cabinets, quartz countertops, white backsplash, stainless steel appliances, an island and white countertops
Example of a mid-sized trendy l-shaped dark wood floor and black floor eat-in kitchen design in Atlanta with an undermount sink, flat-panel cabinets, gray cabinets, quartz countertops, white backsplash, stainless steel appliances, an island and white countertops

 James Rixner, Inc.
Example of a mid-sized transitional medium tone wood floor great room design in New York with gray walls, a standard fireplace and a plaster fireplace

 Neumann Mendro Andrulaitis Architects LLP
Ciro Coelho Photography
Island style great room photo in San Luis Obispo with beige walls
Island style great room photo in San Luis Obispo with beige walls
90