
Search results for "Rectangular fireplace" in Home Design Ideas

 Studio McGee
Inspiration for a light wood floor kitchen/dining room combo remodel in Salt Lake City with white walls
Inspiration for a light wood floor kitchen/dining room combo remodel in Salt Lake City with white walls

 David M. Kim, Realtor @ Village Properties
Photo Cred: David Palermo
Deck - contemporary rooftop rooftop deck idea in Santa Barbara with a fireplace
Deck - contemporary rooftop rooftop deck idea in Santa Barbara with a fireplace

 Flavin Architects
Modern pool and cabana where the granite ledge of Gloucester Harbor meet the manicured grounds of this private residence. The modest-sized building is an overachiever, with its soaring roof and glass walls striking a modern counterpoint to the property’s century-old shingle style home.
Photo by: Nat Rae Photography
Find the right local pro for your project
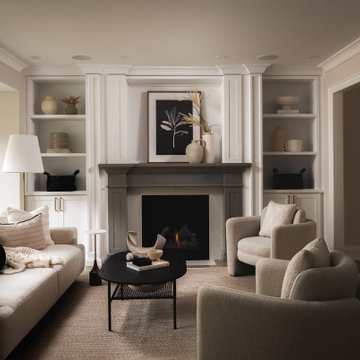
 Sophie Clapperton Designs Inc.
Example of a transitional medium tone wood floor and brown floor living room design in Toronto with beige walls and a standard fireplace


 re:source lifestyles
Mid-sized eclectic open concept dark wood floor living room photo in Toronto with beige walls, a standard fireplace and a wood fireplace surround


Sponsored
Columbus, OH

Wannemacher Interiors
Customized Award-Winning Interior Design Solutions in Franklin Cnty OH

 Larina Kase Interior Design
Aliza Schlabach Photography
Living room - large transitional enclosed light wood floor living room idea in Philadelphia with gray walls, a standard fireplace, a stone fireplace and a wall-mounted tv
Living room - large transitional enclosed light wood floor living room idea in Philadelphia with gray walls, a standard fireplace, a stone fireplace and a wall-mounted tv

 Teague Hunziker Photography
©Teague Hunziker
Living room - large contemporary formal porcelain tile and beige floor living room idea in Los Angeles with white walls, a ribbon fireplace, a stone fireplace and no tv
Living room - large contemporary formal porcelain tile and beige floor living room idea in Los Angeles with white walls, a ribbon fireplace, a stone fireplace and no tv

 LB Design
Ryan Fung Photography
Example of a mid-sized transitional open concept dark wood floor living room design in Toronto with white walls, a stone fireplace, a wall-mounted tv and a ribbon fireplace
Example of a mid-sized transitional open concept dark wood floor living room design in Toronto with white walls, a stone fireplace, a wall-mounted tv and a ribbon fireplace

 Walls n Effects
Concrete Hearth,Concret surround Board Form
Mid-sized minimalist open concept family room library photo in Orange County with white walls and a standard fireplace
Mid-sized minimalist open concept family room library photo in Orange County with white walls and a standard fireplace

 Pennsylvania Landscape & Nursery Association
PA Landscape Group INC
Project Entry: Mountainside Living
2014 PLNA Awards for Landscape Excellence Winner
Category: Hardscaping-Residential $120,000&over
Award Level: Silver
Photo Description:
This residence sits on a mountain side, sloping wooded property. Water was an issue flowing down the mountain, so many rocked swales divert the flow. The area which we are presenting is the rear of the house that will be used to entertain family and friends, a place to unwind in the evenings and weekends.
We designed the outdoor areas to meet the needs and desires of the owners. When one walks through the breezeway not only to see an expansive valley view, but a relaxing fireplace and living area below where relaxing begins. Walk down the stairway of natural cut stone, you wonder through a landscaped garden onto the living area patio. Looking to your left is the pool with ample hardscape pool deck; large enough for a party or just the intimacy of two. Separating, yet joining the two areas is the grilling island, bar and outdoor wood burning oven. On the other side of the living area we go down a few steps to the raised planters and conservatory/greenhouse where plant are enjoyed from seedling to flower, or one can read a good book. Each area has it’s own personality for conversation or contemplation. The area is surrounded with plantings to provide color or to silhouette on the gray winter sky.

 Fireplaces 'N' Fixin's
The Large Flush Wood Hybrid-Fyre™ Insert from FireplaceX is the cleanest burning, most efficient, large wood insert in the world! This insert burns so clean that it produces only 0.58 grams of emissions per hour and tests at over 80% efficiency. Its revolutionary Hybrid-Fyre™ technology is what makes for an incredibly clean burn that emits virtually no smoke or carbon monoxide, all while saving you money and trips to the wood pile.
The Large Flush Wood Hybrid-Fyre™ Insert is approved to fit large zero clearance and masonry fireplaces with its 19 inch depth and 3 cubic foot firebox. It features a huge fire viewing area that comes available with decorative rectangular and arched door options. It also includes concealed twin 90 CFM convection fans that powerfully heat up to 2,500 square feet, while producing burn times of up to 12 hours.
Photo by Travis Industries.

Sponsored
Columbus, OH

Structural Remodeling
Franklin County's Heavy Timber Specialists | Best of Houzz 2020!

 User
Wade Weissmann Architecture, Photo: © David Bader
Example of a mountain style living room design in Milwaukee
Example of a mountain style living room design in Milwaukee

 DKOR Interiors Inc.- Interior Designers Miami, FL
Miami Interior Designers - Residential Interior Design Project in Fort Lauderdale, FL. A classic Mediterranean home turns Contemporary by DKOR Interiors.
Photo: Alexia Fodere
Interior Design by Miami and Ft. Lauderdale Interior Designers, DKOR Interiors.
www.dkorinteriors.com

 Keitaro Yoshioka Photography
Back Bay residential photography project. Client: Boston Premier Remodeling. Photography: Keitaro Yoshioka Photography
Inspiration for a large transitional open concept medium tone wood floor, brown floor and coffered ceiling living room remodel in Boston with gray walls, a standard fireplace, a tile fireplace and a wall-mounted tv
Inspiration for a large transitional open concept medium tone wood floor, brown floor and coffered ceiling living room remodel in Boston with gray walls, a standard fireplace, a tile fireplace and a wall-mounted tv

 Jess Cooney Interiors
Custom kitchen with Danby Marble and Pietra Cardosa Counters - Breakfast nook with built in banquette
Country kitchen photo in Boston
Country kitchen photo in Boston

Sponsored
Columbus, OH

Hope Restoration & General Contracting
Columbus Design-Build, Kitchen & Bath Remodeling, Historic Renovations


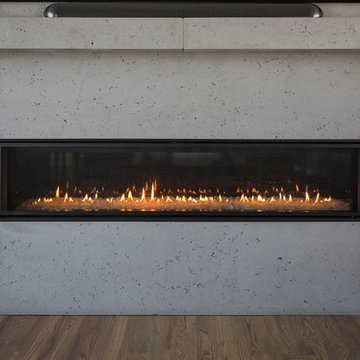
 Jennifer McGahan Interiors
Tiffany Kristen Photography
Huge transitional formal and open concept light wood floor home design photo in Ottawa with gray walls, a standard fireplace, a concrete fireplace and a media wall
Huge transitional formal and open concept light wood floor home design photo in Ottawa with gray walls, a standard fireplace, a concrete fireplace and a media wall

 Judy Petersiel Design
New family room addition to existing Georgian Home - Petersiel Steele Design
Family room - mid-sized transitional open concept dark wood floor family room idea in Toronto with beige walls, a media wall, a ribbon fireplace and a stone fireplace
Family room - mid-sized transitional open concept dark wood floor family room idea in Toronto with beige walls, a media wall, a ribbon fireplace and a stone fireplace
84