
Search results for "Rectangular garden" in Home Design Ideas


 Luxury Outdoor Living, Inc.
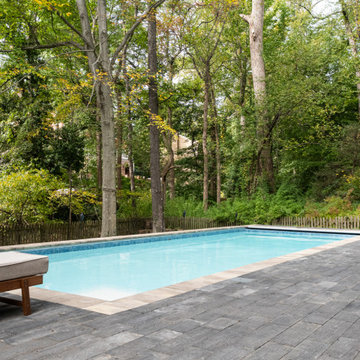
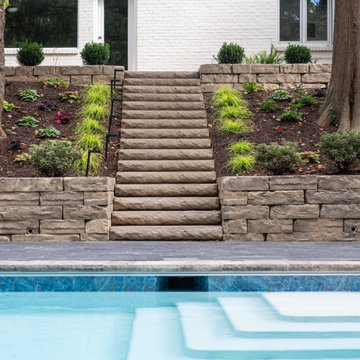
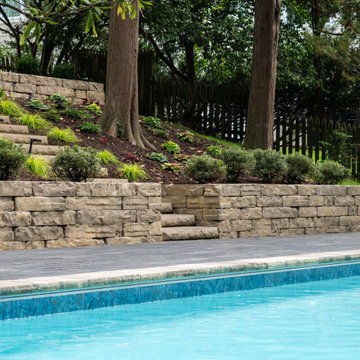
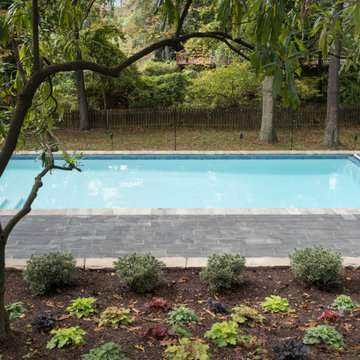
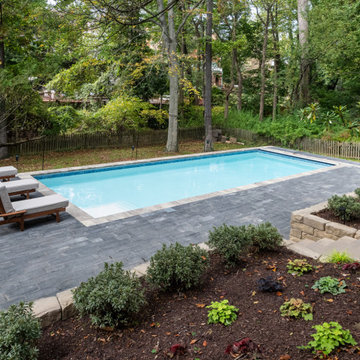
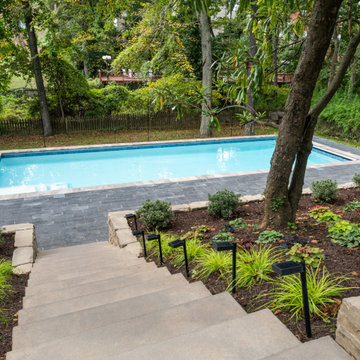
The clean rectangular pool design was set inside a mixed pool deck of synthetic turf, colored brushed concrete and Belgard Mirage Porcelain Pavers (Noon - Plank Style) set on a compacted gravel base with their pool coping product.

Find the right local pro for your project
 NuHome Remodeling
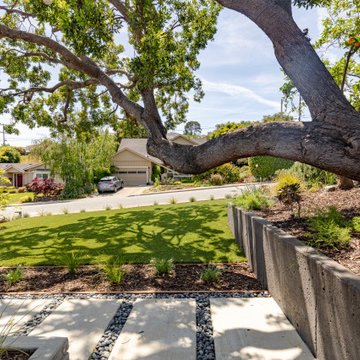
A mature spreading tree shades a raised mulched bed held by a gray concrete retaining wall. Rectangular stepping stones and river-rock joints trace the edge of the front lawn, bordered by small ornamental grasses and low planting that keeps the yard visually open.

Sponsored
Columbus, OH

Structural Remodeling
Franklin County's Heavy Timber Specialists | Best of Houzz 2020!

 Karen Arent Landscape Architects
Hot tub - large craftsman side yard stone and rectangular lap hot tub idea in New York
 Luxury Outdoor Living, Inc.
The clean rectangular pool design was set inside a mixed pool deck of synthetic turf, colored brushed concrete and Belgard Mirage Porcelain Pavers (Noon - Plank Style) set on a compacted gravel base with their pool coping product.

 Design Farm Group
Before image of Rooftop
Balcony - huge industrial apartment and mixed material railing balcony idea in New York with a roof extension
Balcony - huge industrial apartment and mixed material railing balcony idea in New York with a roof extension

Sponsored
Columbus, OH
Free consultation for landscape design!

Peabody Landscape Group
Columbus' Reliable Landscape Design & Contracting

 River Valley Landscapes
Blending contemporary forms and lush plantings, this Garden maximizes the sensory experience of the materials and planting from inside and outside the home. The garden occupies an interior courtyard framed by four interior walls. The home, designed by Architect Cliff May was built in 1948 and the following year was featured in House Beautiful Magazine. The clients list of needs and desires was brief. They wanted a space that would complement the mid century modern home and provide visual interest from inside the home. Some form of water was also requested. They had a budget of $30,000. In order to stay within their budget the clients performed the demolition of the old garden. The designer’s intent was to create a garden that would possess a clear sculptural quality and would be as visually striking from inside the home as it would be from inside the courtyard. The strategy behind the design was to use hardscape materials characterized by simple geometric forms and a planting palette that would emphasize form over color, and then to arrange the materials to achieve an interpretation of modern aesthetic.
The views from inside the homes three main living rooms present the garden as a graphic composition of space, hardscape materials and planting. Inside the courtyard the edges are defined by stone and planting. The floor is composed of rectangular slabs of Teakwood flagstone with a counterpoint of Mexican beach pebbles set within the joints and around the edges. Concrete along the edges of the Teakwood pads reduces migration of the modified stone and sand base. The contrast of the Mexican beach pebbles accentuates the pattern of the flagstone. The outside perimeter of the pebbles is contained with low profile edging. An existing catch drain was utilized for storm water runoff. A concrete block pier set on a concrete footing is covered with black stucco and provides a perch for a custom made copper bowl that circulates water into the L shaped water feature. The water features subterranean basin is constructed of pressure treated wood with a custom box liner insert. Since the Teakwood flagstone was unavailable as coping for the water feature, the designer chose Shawnee Buff stone to complement the Teakwood flagstone. The subtle sound of water spilling from the copper bowl and the reflective qualities of the water help to create an atmosphere of relaxation. The planting is composed of shades of green with white flowers in order to accentuate the graphic design. ‘Justin Brouwer’ Boxwood, ‘Sum and Substance’ Hosta, white Anemones, black bamboo and ornamental grasses contrast dramatically with the clean lines of the hardscape elements. The black bamboo is set in 30” diameter concrete containers to control the vigorous plant from spreading.
The construction of the interior courtyard space challenged the building team. They set up baffles between the front door and the door to the courtyard as well as temporary protection over the floor to allow the process to move forward without too much disturbance to the client’s lives. All of the materials were shuffled through the temporary portal.
The clients love the space and recently said that “the design is so well thought out and simple that they would never get tired of it.” The designs sculptural quality compliments the modern feel of the home and creates a sublime yet dramatic view from within the house or within the courtyard. The clients plan to purchase two black Bertoia Diamond chairs with red cushions which should perfectly integrate with the space.

 MOSS MANOR | Sarah James Moss
Minimalist landscaping includes custom water features, programmed lighting and low maintenance plants and materials, including reeds, ginger, bamboo, cypress and river rock.

 Legal Eagle Contractors
This overhead shot illustrates the wisdom of using LED fixtures; this particular model pivots 300 degrees to control the amount of light that fills the room and is on a dimmable switch. The recessed, tri-part mirror was custom built so that the wider center section opens to contain ample supplies of sundries. The quartz countertop material was carried deep into the garden window for a unifying effect. Finally, the scooped rectangular sink lends another note of modernity to this eclectic Master bath. Design: Laura Lerond. Photo: Dan Bawden.

 Charmean Neithart Interiors
Erika Bierman Photography www.erikabiermanphotography.com
Bathroom - traditional bathroom idea in Los Angeles
Bathroom - traditional bathroom idea in Los Angeles

Sponsored
Columbus, OH
Free consultation for landscape design!
Peabody Landscape Group
Columbus' Reliable Landscape Design & Contracting


 Rooftopia, LLC
All custom made tigerwood and steel privacy screens. All custom fabricated steel stairs, railing and child proof gate.
Photos by Jenn Lassa
Inspiration for a small modern rooftop deck container garden remodel in Chicago with no cover
Inspiration for a small modern rooftop deck container garden remodel in Chicago with no cover

 Shelley Zatsky Photography
Photo: Shelley Zatsky © 2016 Houzz
Inspiration for a contemporary landscaping in Boston.
Inspiration for a contemporary landscaping in Boston.
110