
Search results for "Rectangular garden" in Home Design Ideas

 Arrow. Land + Structures
--Historic / National Landmark
--House designed by prominent architect Frederick R. Schock, 1924
--Grounds designed and constructed by: Arrow. Land + Structures in Spring/Summer of 2017
--Photography: Marco Romani, RLA State Licensed Landscape Architect

 Luxury Outdoor Living, Inc.
The clean rectangular pool design was set inside a mixed pool deck of synthetic turf, colored brushed concrete and Belgard Mirage Porcelain Pavers (Noon - Plank Style) set on a compacted gravel base with their pool coping product.

 Holly Lepere - Lepere Studio, Photographer
Elegant country garden
Grace Design Associates
Inspiration for a french country landscaping in Santa Barbara.
Inspiration for a french country landscaping in Santa Barbara.
Find the right local pro for your project


 Arrow. Land + Structures
Lake Forest Mosaic House designed by prominent American architect Henry Ives Cobb, in 1882. Grounds designed and constructed by Arrow Land+Structures, in 2016.

 Natural Stonescapes Inc.
Mark Higginson
Photo of a large traditional partial sun backyard stone garden path in Toronto.
Photo of a large traditional partial sun backyard stone garden path in Toronto.
 Thyme & Place Design LLC
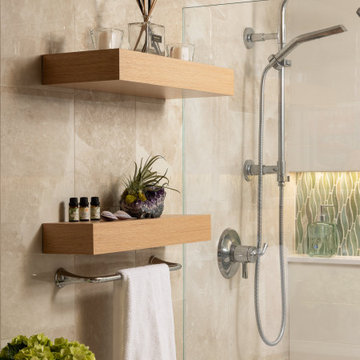
The clients, a young professional couple had lived with this bathroom in their townhome for 6 years. They finally could not take it any longer. The designer was tasked with turning this ugly duckling into a beautiful swan without relocating walls, doors, fittings, or fixtures in this principal bathroom. The client wish list included, better storage, improved lighting, replacing the tub with a shower, and creating a sparkling personality for this uninspired space using any color way except white.
The designer began the transformation with the wall tile. Large format rectangular tiles were installed floor to ceiling on the vanity wall and continued behind the toilet and into the shower. The soft variation in tile pattern is very soothing and added to the Zen feeling of the room. One partner is an avid gardener and wanted to bring natural colors into the space. The same tile is used on the floor in a matte finish for slip resistance and in a 2” mosaic of the same tile is used on the shower floor. A lighted tile recess was created across the entire back wall of the shower beautifully illuminating the wall. Recycled glass tiles used in the niche represent the color and shape of leaves. A single glass panel was used in place of a traditional shower door.
Continuing the serene colorway of the bath, natural rift cut white oak was chosen for the vanity and the floating shelves above the toilet. A white quartz for the countertop, has a small reflective pattern like the polished chrome of the fittings and hardware. Natural curved shapes are repeated in the arch of the faucet, the hardware, the front of the toilet and shower column. The rectangular shape of the tile is repeated in the drawer fronts of the cabinets, the sink, the medicine cabinet, and the floating shelves.
The shower column was selected to maintain the simple lines of the fittings while providing a temperature, pressure balance shower experience with a multi-function main shower head and handheld head. The dual flush toilet and low flow shower are a water saving consideration. The floating shelves provide decorative and functional storage. The asymmetric design of the medicine cabinet allows for a full view in the mirror with the added function of a tri view mirror when open. Built in LED lighting is controllable from 2500K to 4000K. The interior of the medicine cabinet is also mirrored and electrified to keep the countertop clear of necessities. Additional lighting is provided with recessed LED fixtures for the vanity area as well as in the shower. A motion sensor light installed under the vanity illuminates the room with a soft glow at night.
The transformation is now complete. No longer an ugly duckling and source of unhappiness, the new bathroom provides a much-needed respite from the couples’ busy lives. It has created a retreat to recharge and replenish, two very important components of wellness.

Sponsored
Columbus, OH
Free consultation for landscape design!

Peabody Landscape Group
Franklin County's Reliable Landscape Design & Contracting


 Cording Landscape Design
Photography by : Marisa Pellegrini
Example of a large classic backyard concrete paver and rectangular lap hot tub design in New York
Example of a large classic backyard concrete paver and rectangular lap hot tub design in New York

 Rooftopia, LLC
The new patio is made of permeable brick pavers. Perennial grasses and flowers selected for drought tolerance and spring - fall interest.
Photos by Jenn Lassa


 Cool Designs for Landscapes
This client's house is located on a busy corner, so she wanted a 'different' fence. The fence is a zig-zag pattern in black. The stepping stones are are keep the angular design of the house. These are new plantings of salvia, agave, and various echeverias.
 Ross NW Watergardens
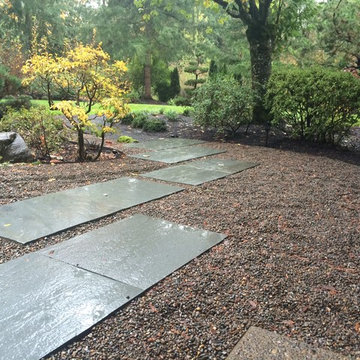
A pea gravel dry garden feature. The edges are graceful curves defined by steel. The bluestone slabs lead to a gravel pathway.
Ben Bowen, landscape designer for Ross NW Watergarens

Sponsored
Columbus, OH
Free consultation for landscape design!
Peabody Landscape Group
Franklin County's Reliable Landscape Design & Contracting

 Ore Inc.
The landscape design aims to meld the clean aesthetics of modern design with the iconic architecture of the Starrett-Lehigh Building. The ability to locate the lighting elements within the structure of the planters allowed for the generation of a functional spatial design which complements the sleek aesthetics of the interior architecture.

 Krugel Cobbles, Inc.
Landscape Architect: The Garden Consultants, Inc.;
Photography: Linda Oyama Bryan
Inspiration for a mid-sized contemporary backyard rectangular pool fountain remodel in Chicago
Inspiration for a mid-sized contemporary backyard rectangular pool fountain remodel in Chicago
 Ellen Weiss Design
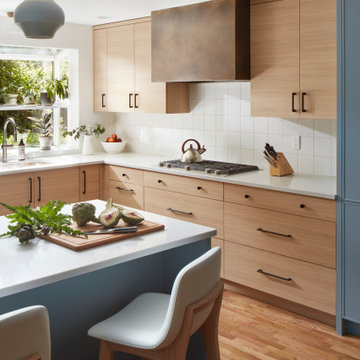
Full kitchen remodel in Bellevue, Washington.
Inspiration for a mid-sized contemporary medium tone wood floor eat-in kitchen remodel in Seattle with an undermount sink, flat-panel cabinets, light wood cabinets, quartz countertops, white backsplash, ceramic backsplash, stainless steel appliances, an island and white countertops
Inspiration for a mid-sized contemporary medium tone wood floor eat-in kitchen remodel in Seattle with an undermount sink, flat-panel cabinets, light wood cabinets, quartz countertops, white backsplash, ceramic backsplash, stainless steel appliances, an island and white countertops



Sponsored
Columbus, OH
Free consultation for landscape design!
Peabody Landscape Group
Franklin County's Reliable Landscape Design & Contracting

 Karen Arent Landscape Architects
Example of a large arts and crafts side yard stone and rectangular lap hot tub design in New York

 Santa Barbara Home Design
Design Consultant Jeff Doubét is the author of Creating Spanish Style Homes: Before & After – Techniques – Designs – Insights. The 240 page “Design Consultation in a Book” is now available. Please visit SantaBarbaraHomeDesigner.com for more info.
Jeff Doubét specializes in Santa Barbara style home and landscape designs. To learn more info about the variety of custom design services I offer, please visit SantaBarbaraHomeDesigner.com
Jeff Doubét is the Founder of Santa Barbara Home Design - a design studio based in Santa Barbara, California USA.

 Tekton Works
Example of a large classic brown two-story mixed siding gable roof design in Philadelphia with a shingle roof
111