
Search results for "Rectangular house" in Home Design Ideas


 Studio McGee
Example of a classic dark wood floor kitchen/dining room combo design in Salt Lake City with white walls
Example of a classic dark wood floor kitchen/dining room combo design in Salt Lake City with white walls

 Coralite Woodworks LLC.
Removal of two walls, create open floor plan, fabricated white finish kitchen cabinets, gray island with stained floating shelves. Under cabinet and shelving lighting.
Find the right local pro for your project


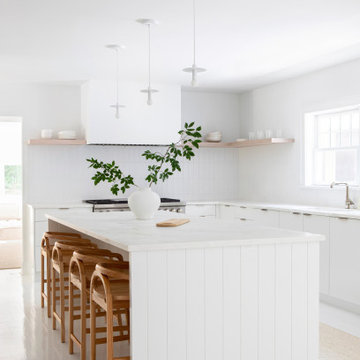
 Chango
Architecture, construction management, and interior design by Chango & Co.
Kitchen - large coastal white floor kitchen idea in New York with white cabinets, white backsplash, stainless steel appliances, an island and multicolored countertops
Kitchen - large coastal white floor kitchen idea in New York with white cabinets, white backsplash, stainless steel appliances, an island and multicolored countertops
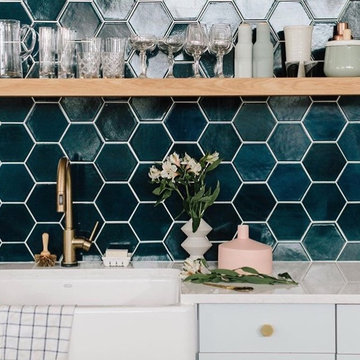
 Fireclay Tile
Kate Arends
Example of a trendy home design design in San Francisco with white cabinets, blue backsplash, ceramic backsplash and an island
Example of a trendy home design design in San Francisco with white cabinets, blue backsplash, ceramic backsplash and an island

 Architectural Designs
#exclusive #houseplan 73358HS comes to life
Architectural Designs Exclusive #HousePlan 73358HS is a 5 bed home with a sport court in the finished lower level. It gives you four bedrooms on the second floor and a fifth in the finished loewr level. That's where you'll find your indoor sport court as well as a rec space and a bar.
Ready when you are! Where do YOU want to build?
Specs-at-a-glance
5 beds
4.5 baths
4,600+ sq. ft. including sport court
Plans: http://bit.ly/73358hs
#readywhenyouare
#houseplan


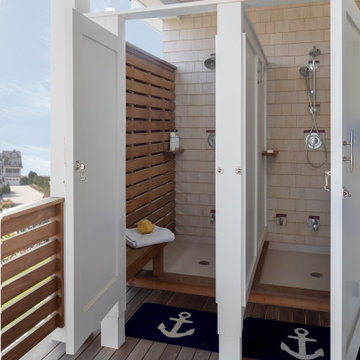
 Richard Bubnowski Design LLC
Outdoor Shower
Example of a mid-sized beach style beige three-story wood and shingle gable roof design in New York with a shingle roof and a brown roof
Example of a mid-sized beach style beige three-story wood and shingle gable roof design in New York with a shingle roof and a brown roof



 Goehring & Morgan Construction
Example of a large transitional master beige tile and porcelain tile limestone floor and beige floor alcove shower design in Orlando with raised-panel cabinets, dark wood cabinets, beige walls, an undermount sink and a hinged shower door

 Angelo Cosentino Properties
McGuire Real Estate In House Photographer
Living room - mid-century modern dark wood floor living room idea in San Francisco with white walls, a standard fireplace and a stone fireplace
Living room - mid-century modern dark wood floor living room idea in San Francisco with white walls, a standard fireplace and a stone fireplace

 Chimera Interior Design
Joe Cotitta
Example of a large 1950s orange tile and ceramic tile ceramic tile corner shower design in Phoenix with an integrated sink, flat-panel cabinets, orange cabinets, quartz countertops and orange walls
Example of a large 1950s orange tile and ceramic tile ceramic tile corner shower design in Phoenix with an integrated sink, flat-panel cabinets, orange cabinets, quartz countertops and orange walls





 Celaya | Soloway Interiors
Inspiration for a huge contemporary master carpeted and gray floor bedroom remodel in Phoenix with gray walls

Sponsored
Delaware, OH

Buckeye Basements, Inc.
Central Ohio's Basement Finishing ExpertsBest Of Houzz '13-'21

 Studio Build
Bob Greenspan
Example of a mid-sized mid-century modern galley concrete floor and gray floor eat-in kitchen design in Kansas City with an undermount sink, flat-panel cabinets, blue cabinets, quartz countertops, gray backsplash, porcelain backsplash, stainless steel appliances and an island
Example of a mid-sized mid-century modern galley concrete floor and gray floor eat-in kitchen design in Kansas City with an undermount sink, flat-panel cabinets, blue cabinets, quartz countertops, gray backsplash, porcelain backsplash, stainless steel appliances and an island

 West Coast Homes
Living room - small craftsman open concept vinyl floor living room idea in Seattle with gray walls, no fireplace and a wall-mounted tv
 HAUS | Architecture For Modern Lifestyles
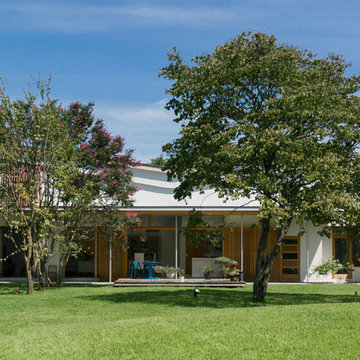
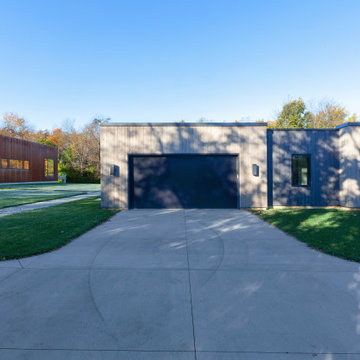
East view targets relationship between house and workshop - Architect: HAUS | Architecture For Modern Lifestyles - Builder: WERK | Building Modern - Photo: HAUS
193