
Search results for "Rectangular house" in Home Design Ideas

 Studio Z Design Concepts
Example of a minimalist backyard concrete paver and rectangular pool design in DC Metro

 AllenBuilt, Inc.
Example of a small urban 3/4 beige tile and porcelain tile porcelain tile and multicolored floor bathroom design in DC Metro with medium tone wood cabinets, white walls, a vessel sink and wood countertops

 Ernst Land Design, Inc.
Design ideas for a farmhouse partial sun backyard gravel landscaping in Boston for spring.
Find the right local pro for your project
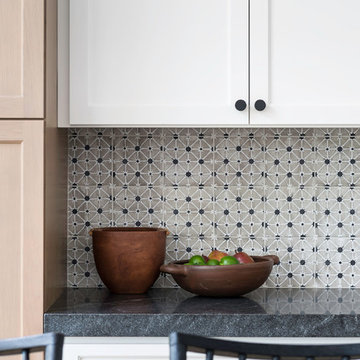


 Zaremba & Company
Photo by George Dzahristos
Transitional backyard rectangular hot tub photo in Detroit
Transitional backyard rectangular hot tub photo in Detroit
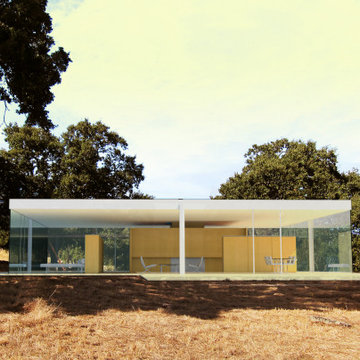
 Periana Architecture
Inspiration for a mid-sized modern one-story glass flat roof remodel in Los Angeles with a metal roof and a white roof

 Prutting & Company Custom Builders
ESTO Photography
Example of a minimalist light wood floor living room design in New York with a standard fireplace and a stone fireplace
Example of a minimalist light wood floor living room design in New York with a standard fireplace and a stone fireplace


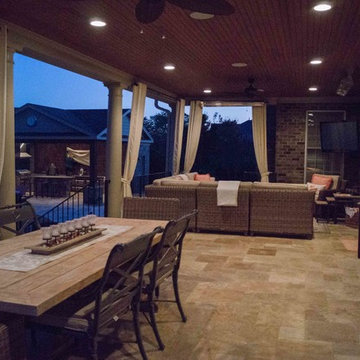


 Robert Nebolon Architects
Back-to-back sinks in the master bathroom provide better space planning and better discourse!!
Photo by Thomas Story/Sunset Magazine
House appearance described as California modern, California Coastal, or California Contemporary, San Francisco modern, Bay Area or South Bay residential design, with Sustainability and green design.

 Lucy Interior Design
Interior design: Lucy Interior Design
Architect: Charlie & Co. Design
Builder: BohLand Homes
Photography: SPACECRAFTING
Alcove bathtub - mid-sized transitional master gray tile, white tile and stone tile alcove bathtub idea in Minneapolis with white cabinets, an undermount sink and a hinged shower door
Alcove bathtub - mid-sized transitional master gray tile, white tile and stone tile alcove bathtub idea in Minneapolis with white cabinets, an undermount sink and a hinged shower door
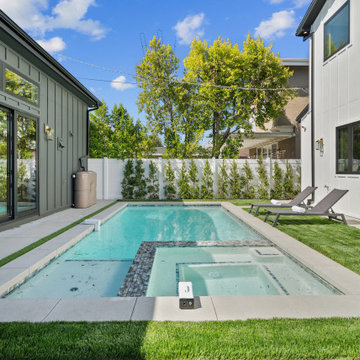


 Neubauer Ennis Architects
Example of a huge classic backyard stone and rectangular lap pool fountain design in Boston



Sponsored
Plain City, OH

The Creative Kitchen Company
Columbus Area Kitchen Remodeling and Refacing Professional

 SKD Architects
John Magnoski Photography
Arts and crafts one-story wood exterior home photo in Minneapolis
Arts and crafts one-story wood exterior home photo in Minneapolis
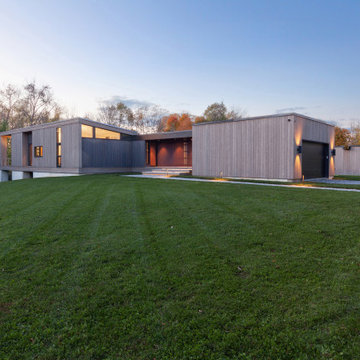
 HAUS | Architecture For Modern Lifestyles
South Facade at Dusk - Architect: HAUS | Architecture For Modern Lifestyles - Builder: WERK | Building Modern - Photo: HAUS
Small modern gray one-story wood and clapboard house exterior idea in Indianapolis with a shed roof, a metal roof and a gray roof
Small modern gray one-story wood and clapboard house exterior idea in Indianapolis with a shed roof, a metal roof and a gray roof
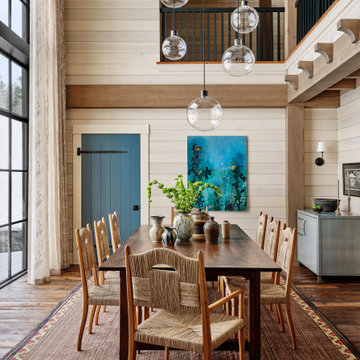
 Housewright Construction Inc.
Inspiration for a country dark wood floor, brown floor and wood wall dining room remodel in Burlington with beige walls

 Falke Photography - Arch and Interior Design
Patio - contemporary backyard gravel patio idea in Boise with a fire pit and no cover

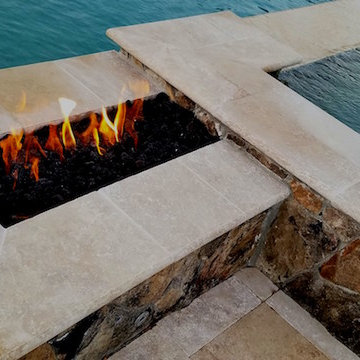

 Platinum Poolcare
Request Free Quote
This pool measures 20'0" x 40'0" and features a raised spa which measures 7'0" x 8'0". The spa is raised 18" and features pillar end caps and fire features. The pool and spa feature LED colored lighting. There are 6 deck spray water features around the exterior of the pool. The pool possesses an automatic pool cover with stone lid system. There is a sunshelf in the shallow end of the pool. The pool and spa coping is Limestone. The exterior of the spa is clad with natural stone.

 Carl Mattison Design
Josh Vick
Inspiration for a transitional black tile and ceramic tile bathroom remodel in Atlanta with white walls
Inspiration for a transitional black tile and ceramic tile bathroom remodel in Atlanta with white walls
205