
Search results for "Rectangular house" in Home Design Ideas

 Wells Design
Example of a mountain style formal living room design in Houston with a standard fireplace


 Corine Maggio Design
Photo courtesy of Chipper Hatter
Doorless shower - mid-sized modern master white tile and subway tile marble floor doorless shower idea in San Francisco with recessed-panel cabinets, white cabinets, a two-piece toilet, white walls, an undermount sink and marble countertops
Doorless shower - mid-sized modern master white tile and subway tile marble floor doorless shower idea in San Francisco with recessed-panel cabinets, white cabinets, a two-piece toilet, white walls, an undermount sink and marble countertops
Find the right local pro for your project
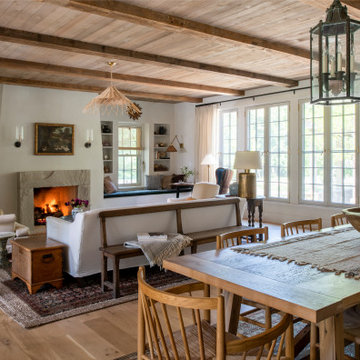
 ORIJIN STONE, LLC
The main design goal of this Northern European country style home was to use traditional, authentic materials that would have been used ages ago. ORIJIN STONE premium stone was selected as one such material, taking the main stage throughout key living areas including the custom hand carved Alder™ Limestone fireplace in the living room, as well as the master bedroom Alder fireplace surround, the Greydon™ Sandstone cobbles used for flooring in the den, porch and dining room as well as the front walk, and for the Greydon Sandstone paving & treads forming the front entrance steps and landing, throughout the garden walkways and patios and surrounding the beautiful pool. This home was designed and built to withstand both trends and time, a true & charming heirloom estate.
Architecture: Rehkamp Larson Architects
Builder: Kyle Hunt & Partners
Landscape Design & Stone Install: Yardscapes
Mason: Meyer Masonry
Interior Design: Alecia Stevens Interiors
Photography: Scott Amundson Photography & Spacecrafting Photography


 Cottage Home, Inc.
This incredible Cottage Home lake house sits atop a Lake Michigan shoreline bluff, taking in all the sounds and views of the magnificent lake. This custom built, LEED Certified home boasts of over 5,100 sq. ft. of living space – 6 bedrooms including a dorm room and a bunk room, 5 baths, 3 inside living spaces, porches and patios, and a kitchen with beverage pantry that takes the cake. The 4-seasons porch is where all guests desire to stay – welcomed by the peaceful wooded surroundings and blue hues of the great lake.

Sponsored
Columbus, OH

Snider & Metcalf Interior Design, LTD
Leading Interior Designers in Columbus, Ohio & Ponte Vedra, Florida
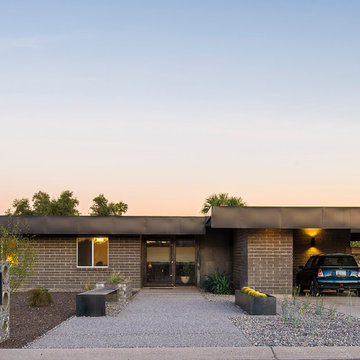


 Gordon Reese Design Build
Tile flooring on deck. Front house deck. Leads to master bedroom. Rectangular frame. Patio furniture. Perfect for an evening of relaxation.
Inspiration for a mid-sized transitional wood railing balcony remodel in San Francisco with no cover
Inspiration for a mid-sized transitional wood railing balcony remodel in San Francisco with no cover
 Water & Earth Landscape Design
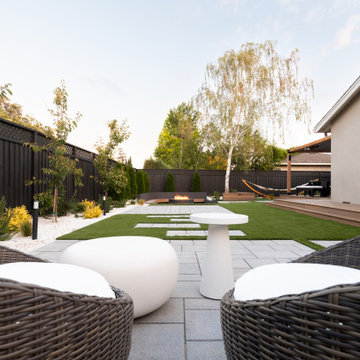
From the rounded lounge chairs, rectangular paving panels lead through the green garden toward the house. Planting along the fence gives this side of the yard a soft, sheltered edge.


 Tapestry Landscape Architecture
Outdoor Kitchen and Bar Space
Kitchen - mid-sized modern l-shaped kitchen idea in New York with stainless steel appliances
Kitchen - mid-sized modern l-shaped kitchen idea in New York with stainless steel appliances



 Montgomery Custom Homes
Mid-sized transitional dark wood floor front door photo in Dallas with beige walls and a dark wood front door


 Parker County Pools
Small transitional backyard stamped concrete and rectangular lap hot tub photo in Dallas

 Missy Stewart Designs
Bayou360
Study room - 1960s freestanding desk dark wood floor study room idea in Houston with gray walls
Study room - 1960s freestanding desk dark wood floor study room idea in Houston with gray walls

Sponsored
Columbus, OH

Hope Restoration & General Contracting
Columbus Design-Build, Kitchen & Bath Remodeling, Historic Renovations

 Tes Interiors
Photo by Kadir Asnaz
Example of a mid-sized tuscan master black and white tile and mosaic tile porcelain tile, double-sink and wallpaper doorless shower design with a one-piece toilet, gray walls, a console sink, wood countertops, open cabinets and a freestanding vanity
Example of a mid-sized tuscan master black and white tile and mosaic tile porcelain tile, double-sink and wallpaper doorless shower design with a one-piece toilet, gray walls, a console sink, wood countertops, open cabinets and a freestanding vanity

 Genesis Architecture, LLC.
Screened in rectangular porch was built to match the lines of the house. Porch has its own skylight.
This is an example of a mid-century modern porch design in Milwaukee.
This is an example of a mid-century modern porch design in Milwaukee.

 M.A Architecture
with Alchemy Architects
Example of a trendy gray metal exterior home design in Minneapolis with a shed roof
Example of a trendy gray metal exterior home design in Minneapolis with a shed roof
203