
Search results for "Rectangular house" in Home Design Ideas

 PivkoDesigns
View of the main house from the pool area.
Pool - coastal rectangular pool idea in New York
Pool - coastal rectangular pool idea in New York

 Robert Gross Architect
View looking up new stair run to upper-level hallway, highlighting the cherry wood wall paneling, cedar and cable railing, and the abundance of natural light from the skylights and oversize picture windows.


Find the right local pro for your project


 Chester County Kitchen & Bath
Awesome Norristown PA bi-level home remodel. We gutted the whole first level of this home down to the bare bones. We redesigned the space to an open floorplan. New structural framing, insulation, windows and doors, and all mechanicals were relocated and improved. Lighting! Lighting! Lighting! everywhere and it makes all the difference. Led lighting and smart switches were used for up lighting above cabinetry, task lighting under cabinetry, general room lighting, accent lighting under bar top, and all decorative fixtures as well. The kitchen was designed around a central island with elevated seating that is designed around the new structural columns required to open the whole area. Fabuwood cabinetry in Galaxy Horizon finish make up the perimeter cabinets accented by Galaxy Cobblestone finish used for the island cabinetry. Both cabinetry tones coordinate perfect with the new Luxury vinyl plank flooring in Uptown Chic Forever Friends. I’ve said it before and I’ll say it again, luxury vinyl is Awesome! It looks great its ultra durable and even water proof as well as less expensive than true hardwood. New stair treads, railings, and posts were installed stained to match by us; giving the steps new life. An accent wall of nickel gap boards was installed on the fireplace wall giving it some interest along with being a great clean look. The recessed niche behind the range, the dry stacked stone tile at the islands seating area, the new tile entry in a herringbone pattern just add to all the great details of this project. The New River White granite countertops are a show stopper as well; not only is it a beautiful stone the installation and seaming is excellent considering the pattern of the stone. I could go on forever we did so much. The clients were terrific and a pleasure to work with. I am glad we were able to be involved in making this dream come true.

 西島正樹/プライム PRIME Inc.architecture & planning
Mid-sized minimalist white three-story flat roof photo in Tokyo with a metal roof
 Paredes-Grube Architecture
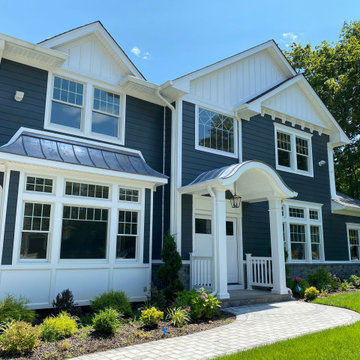
Example of a large classic blue two-story concrete fiberboard and clapboard gable roof design in New York with a shingle roof and a gray roof



 Genesis Architecture, LLC.
Screened in rectangular porch was built to match the lines of the house. Porch has its own skylight.
This is an example of a 1950s porch design in Milwaukee.
This is an example of a 1950s porch design in Milwaukee.


 Urbanism Designs
Inspiration for a transitional wooden l-shaped wood railing staircase remodel in San Francisco with painted risers

 AJR Window Technologies
Inspiration for a mid-sized red two-story brick exterior home remodel in Toronto with a shed roof


Sponsored
Delaware County, OH

Whisler Home Improvement
Franklin County's Committed Home Improvement Professionals

 Prideaux Design
Matt Vacca
Example of a mid-sized trendy backyard concrete paver patio design in Phoenix with a pergola
Example of a mid-sized trendy backyard concrete paver patio design in Phoenix with a pergola


 Sapphire Luxury Homes
Example of a transitional master dark wood floor and brown floor bedroom design in Detroit with beige walls

 CH Contracting
Living room - mid-sized transitional formal and enclosed medium tone wood floor living room idea in Ottawa with green walls, a standard fireplace, a metal fireplace and no tv

Sponsored
Columbus, OH

Hope Restoration & General Contracting
Columbus Design-Build, Kitchen & Bath Remodeling, Historic Renovations

 Tiffany Homes
Patio - mid-sized contemporary backyard concrete patio idea in Denver with a fire pit and a roof extension

 Smith Brothers
Outside view from the Bali Pavilions on Kauai, built by Smith Brothers. Covered patio with built-in grill and outside decor including table, lounge chairs and flowers.

 Castleform Developments
Inspiration for a timeless galley kitchen remodel in Toronto with recessed-panel cabinets, gray cabinets, gray backsplash, paneled appliances and an island
220