
Search results for "Rectangular house" in Home Design Ideas


 R Faucett Construction
Example of a large minimalist gray two-story mixed siding flat roof design in New York


Find the right local pro for your project

 User
Designed by: Kellie McCormick
McCormick & Wright
Photo taken by: Mindy Mellenbruch
Large elegant master beige tile and stone tile travertine floor doorless shower photo in San Diego with an undermount sink, raised-panel cabinets, white cabinets, granite countertops, a two-piece toilet and yellow walls
Large elegant master beige tile and stone tile travertine floor doorless shower photo in San Diego with an undermount sink, raised-panel cabinets, white cabinets, granite countertops, a two-piece toilet and yellow walls

 Richard Bubnowski Design LLC
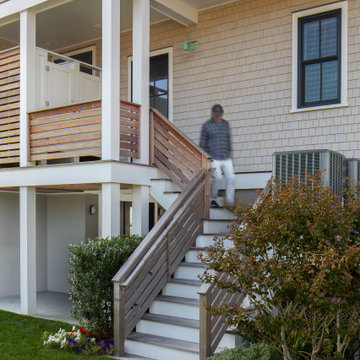
Example of a mid-sized beach style beige three-story wood and shingle gable roof design in New York with a mixed material roof and a brown roof
 Richard Bubnowski Design LLC
East Elevation
Example of a mid-sized beach style beige three-story wood and shingle gable roof design in New York with a shingle roof and a brown roof
Example of a mid-sized beach style beige three-story wood and shingle gable roof design in New York with a shingle roof and a brown roof
 New Age Design
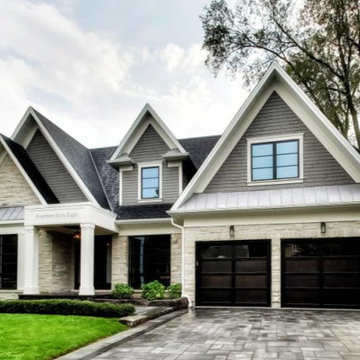
Example of a large transitional gray two-story stone and clapboard gable roof design in Toronto with a shingle roof and a black roof
Example of a large transitional gray two-story stone and clapboard gable roof design in Toronto with a shingle roof and a black roof

Sponsored
Plain City, OH

The Creative Kitchen Company
Columbus Area Kitchen Remodeling and Refacing Professional

 AGK Design Studio
Andrew Burns
Beach style open concept medium tone wood floor living room photo in San Diego with gray walls
Beach style open concept medium tone wood floor living room photo in San Diego with gray walls

 Southern Botanical, Inc.
James Wilson
Large elegant backyard rectangular pool fountain photo in Dallas
Large elegant backyard rectangular pool fountain photo in Dallas

 Custom Surface Solutions
 (www.css-tile.com) - Owner Craig Thompson (512) 430-1215. This project shows new 12 x 24 tile installed vertically with offset layout pattern on wall and floor. Includes shower box with linear glass accent tile back and vertical glass accent band. Tile edges are finished with Schluter Jolly satin aluminum profile edge trim.

 All About Flooring
Eat-in kitchen - mid-sized modern l-shaped vinyl floor and gray floor eat-in kitchen idea with an undermount sink, flat-panel cabinets, white cabinets, quartzite countertops, gray backsplash, marble backsplash, stainless steel appliances and an island

 Stebnitz Builders, Inc.
This 2,500 square-foot home, combines the an industrial-meets-contemporary gives its owners the perfect place to enjoy their rustic 30- acre property. Its multi-level rectangular shape is covered with corrugated red, black, and gray metal, which is low-maintenance and adds to the industrial feel.
Encased in the metal exterior, are three bedrooms, two bathrooms, a state-of-the-art kitchen, and an aging-in-place suite that is made for the in-laws. This home also boasts two garage doors that open up to a sunroom that brings our clients close nature in the comfort of their own home.
The flooring is polished concrete and the fireplaces are metal. Still, a warm aesthetic abounds with mixed textures of hand-scraped woodwork and quartz and spectacular granite counters. Clean, straight lines, rows of windows, soaring ceilings, and sleek design elements form a one-of-a-kind, 2,500 square-foot home
 Richard Bubnowski Design LLC
Inspiration for a mid-sized coastal beige three-story wood and shingle gable roof remodel in New York with a mixed material roof and a brown roof




 VELOCIPEDE architects inc
Example of a large minimalist entry hall design in Seattle with a light wood front door

 David Mills Custom Homes
Example of a transitional l-shaped medium tone wood floor kitchen design in Austin with shaker cabinets, white cabinets, white backsplash, subway tile backsplash, stainless steel appliances, an island and white countertops



Sponsored
Fredericksburg, OH

High Point Cabinets
Columbus' Experienced Custom Cabinet Builder | 4x Best of Houzz Winner

 PivkoDesigns
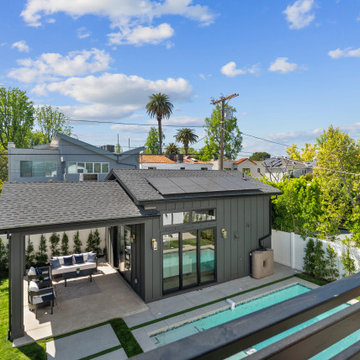
View of the main house from the pool area.
Pool - coastal rectangular pool idea in New York
Pool - coastal rectangular pool idea in New York

 Country Hearth
Living room - large contemporary formal and open concept light wood floor and beige floor living room idea with beige walls, a ribbon fireplace and no tv

 Landmark Construction Crew
Dining Room of the new house construction in Encino which included the installation of wall paneling, wall mounted lighting, dining furniture, recessed lighting, dining room ceiling, light hardwood flooring and rectangular crystal chandelier.
222