
Search results for "Rectangular house" in Home Design Ideas


 Marengo Morton Architects
, Inc. in La Jolla, CA, specializes in Coastal Development Permits, Master Planning, Multi-Family, Residential, Commercial, Restaurant, Hospitality, Development, Code Violations, Forensics and Construction Management.

 Pool Tech
Planning ahead allowed this family to put up the pool house in their own time. We love how the room of the pool house echo the umbrellas and the rectangular shape of the pool! Photos by Dan Kempf
Find the right local pro for your project
 kelly mcguill home
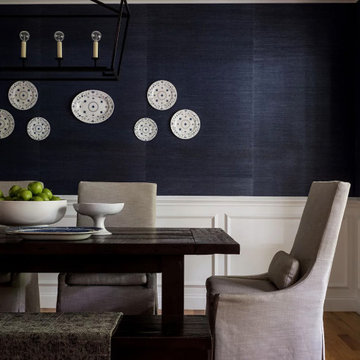
Transitional medium tone wood floor, brown floor, wainscoting and wallpaper dining room photo in Boston with blue walls

 Amantea Architects
Large minimalist backyard concrete and rectangular aboveground pool house photo in Toronto


Sponsored
Delaware County, OH

Whisler Home Improvement
Franklin County's Committed Home Improvement Professionals


 Mark Levy Studio
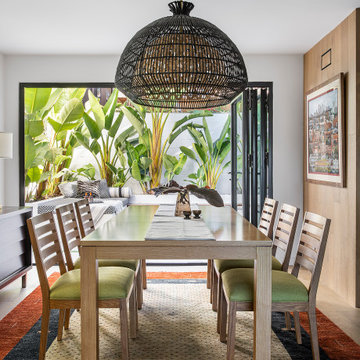
For the entry of our clients home, we were asked to interpret the work of Wasilly Kandinsky, whose works they collect. In doing so utilizing the techniques of stained, leaded, fused, laminated and painted glass, we created two sidelites and a front door insert that would meet the necessary requirements of privacy, natural light, color and sound protection. The three art-glass panels shown were encapsulated in a 1" thick Insulated Glass Unit (I.G.U.) that not only meets the soundproofing request, but due to its engineered properties, also assists with keeping the home well insulated from heat/cold. Photo: Mark Levy Studio

 ASPM
In ground, rectangular pool. Pool House and Landscaping.
Example of a mid-sized transitional backyard brick and rectangular lap pool house design
Example of a mid-sized transitional backyard brick and rectangular lap pool house design

 Harold Leidner Landscape Architects
Inspiration for a contemporary deck remodel in Dallas with decking and a pergola



Sponsored
Delaware County, OH
Whisler Home Improvement
Franklin County's Committed Home Improvement Professionals


 Elise Som
Thomas Loof
Inspiration for a large transitional master white tile and stone slab ceramic tile alcove shower remodel in New York with an undermount sink, recessed-panel cabinets, dark wood cabinets, an undermount tub, white walls and marble countertops
Inspiration for a large transitional master white tile and stone slab ceramic tile alcove shower remodel in New York with an undermount sink, recessed-panel cabinets, dark wood cabinets, an undermount tub, white walls and marble countertops

 Stephen Mickey
This is an example of a mid-sized modern partial sun front yard concrete paver garden path in Dallas.

 STIMSON
Roger Foley Photography
Design ideas for a contemporary full sun concrete paver garden path in Boston.
Design ideas for a contemporary full sun concrete paver garden path in Boston.

Sponsored
Westerville, OH

Custom Home Works
Franklin County's Award-Winning Design, Build and Remodeling Expert
 Travis Price Architects
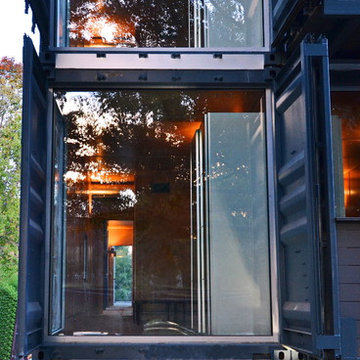
Four Apartments, one per floor, six containers each, including six bedrooms per apartment with one shared common kitchen, living, and dining room. Perfect for urban living!
Photo Credit:Travis Price

 DeCavitte Properties
This home was designed and built with a traditional exterior with a modern feel interior to keep the house more transitional.
Hot tub - mid-sized transitional backyard stone and rectangular hot tub idea in Dallas
Hot tub - mid-sized transitional backyard stone and rectangular hot tub idea in Dallas

 Ryan Rosene Photography
Living room - mid-sized contemporary open concept dark wood floor and brown floor living room idea in Orange County with gray walls, a standard fireplace, a plaster fireplace and no tv
185