
Search results for "Rectangular house" in Home Design Ideas


 Enve Builders
Inspiration for a contemporary open concept medium tone wood floor and brown floor living room remodel in Austin with beige walls

 Julie Moir Messervy Design Studio (JMMDS)
For this contemporary, Japanese-style residence sitting high on a hill in southern Vermont, JMMDS created a simple, clean-lined design using stone pavers, retaining walls, and geometric beds to define the area around the house.
The house is composed of two long offset barn buildings with eaves that are joined in the middle around an exterior stone courtyard. JMMDS’s design holds up the steep surrounding slopes with a long stone retaining wall bordering a rectangular quartzite terrace with a beautiful view out to the surrounding landscape. The wall encloses a level grass shelf around the house; outside the wall, less manicured turf drops away quickly down the slope.
Ledges on the hillside that parallels the house are exposed as an asset. On the entry side of the house, JMMDS designed a wall that retains the slope between garage and house, accessed by a set of broad stone steps and linear pavers that take a visitor straight to the front door. Plantings in geometric beds surround more quartzite pavers that form a terrace for the guest wing of the house. The drip space under the eaves is filled with black washed river stone.
Photo: Scott Wunderle
Find the right local pro for your project

 Hill Swift Architect, pllc
Living room - mid-sized traditional open concept porcelain tile and white floor living room idea in Houston with a bar, white walls, no fireplace and no tv


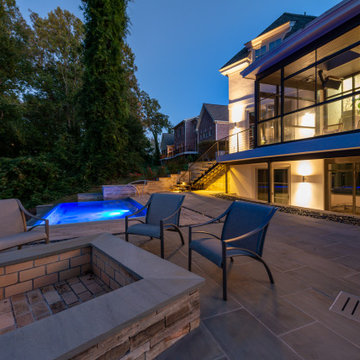
 Water & Earth Landscape Design
A rectangular masonry fire feature sits beside outdoor chairs on the terrace. The illuminated house and blue pool form the backdrop to this gathering area.

 ASPM
In ground, rectangular pool. Pool House, FireBowl and Seatwall. Landscaping.
Inspiration for a mid-sized transitional backyard brick and rectangular lap pool house remodel
Inspiration for a mid-sized transitional backyard brick and rectangular lap pool house remodel

Sponsored
Westerville, OH

Custom Home Works
Franklin County's Award-Winning Design, Build and Remodeling Expert


 John Cannon Homes
Gene Pollux | Pollux Photography
Everett Dennison | SRQ360
Large tuscan gray one-story stucco exterior home photo in Tampa
Large tuscan gray one-story stucco exterior home photo in Tampa
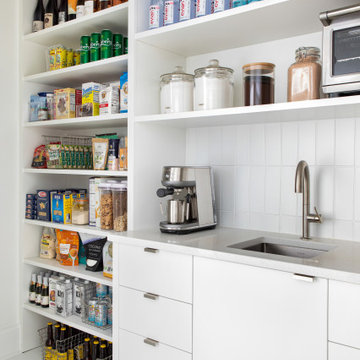
 Chango
Architecture, construction management, and interior design by Chango & Co.
Inspiration for a large coastal white floor kitchen pantry remodel in New York with white cabinets, white backsplash, stainless steel appliances, an island and multicolored countertops
Inspiration for a large coastal white floor kitchen pantry remodel in New York with white cabinets, white backsplash, stainless steel appliances, an island and multicolored countertops

 Ernst Land Design, Inc.
Inspiration for a large cottage backyard stone and rectangular lap pool remodel in Boston

 CK Architects
Russell Campaigne
Example of a mid-sized country enclosed medium tone wood floor family room design in New York with beige walls, a standard fireplace, a stone fireplace and a media wall
Example of a mid-sized country enclosed medium tone wood floor family room design in New York with beige walls, a standard fireplace, a stone fireplace and a media wall



Sponsored
Westerville, OH
Custom Home Works
Franklin County's Award-Winning Design, Build and Remodeling Expert
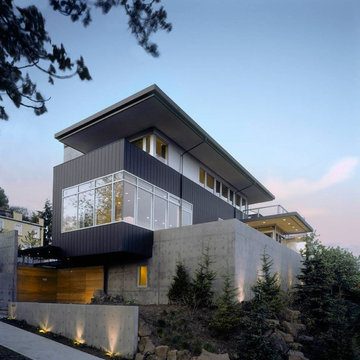
 We Build Green Inc.
We Transform your Outdoor Space into the Garden of your Dreams
Our talented and creative team will ensure that your property reflects your tastes and preferences. We will beautify your outdoor area by providing a parking area for your kids or install a spacious patio where you can host parties for your family or friends while enjoying the beautiful weather. We will analyze your soil, study its features, the availability of light and shade, and then decide the appropriate layout and the plants most suitable for your garden. Our experienced team is skilled in soft landscaping work like planting, levelling and hard landscaping skills like paving, installation of lights, or constructing flower beds. We provide hedging and pruning for plants to ensure they are healthy and have a long life. We discard spent blooms and remove diseased branches of plants so that they grow to their maximum potential.
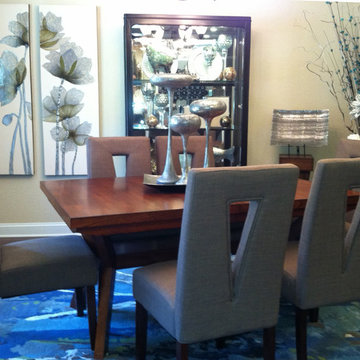
 Carter Furniture, Inc.
A view of the dining room from the Parade of Homes house by Chesapeake Homes. This presents a striking arrangement blending the lines and finishes of the v-back parsons chairs with the rectangular table with angled legs and lighted display cabinet.

 AVID Associates LLC
A transitional dining room in University Park, Dallas, Texas featuring a boxed dropped ceiling detail and low profile steel doors that flood this space with light.
Dan Piassick

 ODS Architecture
Atherton has many large substantial homes - our clients purchased an existing home on a one acre flag-shaped lot and asked us to design a new dream home for them. The result is a new 7,000 square foot four-building complex consisting of the main house, six-car garage with two car lifts, pool house with a full one bedroom residence inside, and a separate home office /work out gym studio building. A fifty-foot swimming pool was also created with fully landscaped yards.
Given the rectangular shape of the lot, it was decided to angle the house to incoming visitors slightly so as to more dramatically present itself. The house became a classic u-shaped home but Feng Shui design principals were employed directing the placement of the pool house to better contain the energy flow on the site. The main house entry door is then aligned with a special Japanese red maple at the end of a long visual axis at the rear of the site. These angles and alignments set up everything else about the house design and layout, and views from various rooms allow you to see into virtually every space tracking movements of others in the home.
The residence is simply divided into two wings of public use, kitchen and family room, and the other wing of bedrooms, connected by the living and dining great room. Function drove the exterior form of windows and solid walls with a line of clerestory windows which bring light into the middle of the large home. Extensive sun shadow studies with 3D tree modeling led to the unorthodox placement of the pool to the north of the home, but tree shadow tracking showed this to be the sunniest area during the entire year.
Sustainable measures included a full 7.1kW solar photovoltaic array technically making the house off the grid, and arranged so that no panels are visible from the property. A large 16,000 gallon rainwater catchment system consisting of tanks buried below grade was installed. The home is California GreenPoint rated and also features sealed roof soffits and a sealed crawlspace without the usual venting. A whole house computer automation system with server room was installed as well. Heating and cooling utilize hot water radiant heated concrete and wood floors supplemented by heat pump generated heating and cooling.
A compound of buildings created to form balanced relationships between each other, this home is about circulation, light and a balance of form and function.
Photo by John Sutton Photography.

Sponsored
Westerville, OH
Custom Home Works
Franklin County's Award-Winning Design, Build and Remodeling Expert


 David Hertz & Studio of Environmental Architecture
Example of a large trendy u-shaped gray floor open concept kitchen design in Los Angeles with flat-panel cabinets, white cabinets, marble countertops, white backsplash, marble backsplash, stainless steel appliances, an island and white countertops
 WERK | Building Modern
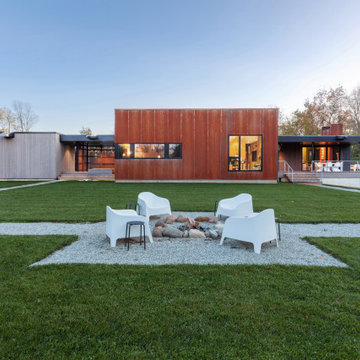
North square view highlights Corten cladding and house + site relationships - Architect: HAUS | Architecture For Modern Lifestyles - Builder: WERK | Building Modern - Photo: HAUS
198