
Search results for "Rectangular house" in Home Design Ideas

 User
Simple Luxury Photography
Huge elegant brown three-story brick house exterior photo in Salt Lake City with a hip roof and a mixed material roof
Huge elegant brown three-story brick house exterior photo in Salt Lake City with a hip roof and a mixed material roof
 Beth Howley Creative LLC
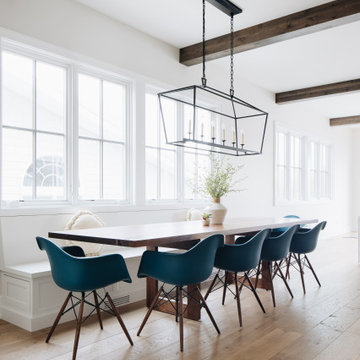
Inspiration for a coastal light wood floor and exposed beam kitchen/dining room combo remodel in Grand Rapids with white walls and no fireplace

 Ty Evans, Windermere Real Estate/BI, Inc.
Vista Estate Imaging
Example of a large farmhouse bathroom design in Seattle with recessed-panel cabinets and gray cabinets
Example of a large farmhouse bathroom design in Seattle with recessed-panel cabinets and gray cabinets
Find the right local pro for your project

 Allen Construction
Architect: Moseley McGrath Designs
General Contractor: Allen Construction
Photographer: Jim Bartsch Photography
Inspiration for a large contemporary open concept living room remodel in Los Angeles with a wall-mounted tv and a ribbon fireplace
Inspiration for a large contemporary open concept living room remodel in Los Angeles with a wall-mounted tv and a ribbon fireplace

 P.L. Lyons Architectural Builders
Example of a classic freestanding bathtub design in Louisville with an undermount sink, raised-panel cabinets, beige cabinets and blue walls

 Jordan Iverson Signature Homes
KuDa Photography
Large minimalist wooden u-shaped staircase photo with metal risers
Large minimalist wooden u-shaped staircase photo with metal risers

 Boyce Design + Build
The gabled cabana features an outdoor living space, fire table and water feature combination, enclosed bathroom, and a decorative cedar tongue-and-groove wall that houses a television. The pergolas on each side provide additional entertaining space. The custom swimming pool includes twin tanning ledges and a stacked stone raised spa with waterfall.

Sponsored
Westerville, OH

Custom Home Works
Franklin County's Award-Winning Design, Build and Remodeling Expert

 building Lab, inc.
View from the garden back to the great room at dusk.
Photos by Scott Hargis.
Inspiration for a mid-sized modern backyard concrete patio kitchen remodel in San Francisco with no cover
Inspiration for a mid-sized modern backyard concrete patio kitchen remodel in San Francisco with no cover

 Pineapple House Interior Design
This room is a subtle melody of sandy and earthy tones.
Scott Moore Photography
Large transitional open concept light wood floor family room photo in Atlanta with gray walls, a standard fireplace, a stone fireplace and a concealed tv
Large transitional open concept light wood floor family room photo in Atlanta with gray walls, a standard fireplace, a stone fireplace and a concealed tv

 Eminent Interior Design
Beach style master multicolored floor freestanding bathtub photo in Minneapolis with shaker cabinets, white cabinets and beige walls


 Lisa Tharp Design
Governor's House Dining Room by Lisa Tharp. 2019 Bulfinch Award - Interior Design. Photo by Michael J. Lee
Enclosed dining room - transitional light wood floor and gray floor enclosed dining room idea with white walls, a standard fireplace and a stone fireplace
Enclosed dining room - transitional light wood floor and gray floor enclosed dining room idea with white walls, a standard fireplace and a stone fireplace
 Matthew Fowler, Architect
An aerial view of the pool and guest house.
Pool house - small traditional backyard brick and rectangular pool house idea in Miami
Pool house - small traditional backyard brick and rectangular pool house idea in Miami

Sponsored
Columbus, OH

Hope Restoration & General Contracting
Columbus Design-Build, Kitchen & Bath Remodeling, Historic Renovations

 R. Wade Johnson Design
Ric Marder
Example of a beach style enclosed medium tone wood floor family room library design in New York with green walls, no fireplace and a media wall
Example of a beach style enclosed medium tone wood floor family room library design in New York with green walls, no fireplace and a media wall

 Fire Sparrow Landscaping
Monica B.
Design ideas for a large rustic shade backyard mulch landscaping in Seattle for spring.
Design ideas for a large rustic shade backyard mulch landscaping in Seattle for spring.

 Proto Homes, LLC
Rodney Cudmore
Example of a mid-sized minimalist white two-story mixed siding exterior home design in Los Angeles
Example of a mid-sized minimalist white two-story mixed siding exterior home design in Los Angeles

 Stackman Custom Homes Inc.
Inspiration for a contemporary backyard patio remodel in Seattle with a fire pit and no cover

Sponsored
Delaware County, OH

Whisler Home Improvement
Franklin County's Committed Home Improvement Professionals

 Amy Trowman Design
Photo by Matthew Bolt Graphic Design
Patio kitchen - coastal patio kitchen idea in Charleston
Patio kitchen - coastal patio kitchen idea in Charleston

 SV Design
A desire for a more modern and zen-like environment in a historical, turn of the century stone and stucco house was the drive and challenge for this sophisticated Siemasko + Verbridge Interiors project. Along with a fresh color palette, new furniture is woven with antiques, books, and artwork to enliven the space. Carefully selected finishes enhance the openness of the glass pool structure, without competing with the grand ocean views. Thoughtfully designed cabinetry and family friendly furnishings, including a kitchenette, billiard area, and home theater, were designed for both kids and adults.

 April Balliette
Photographer: Ryan Gamma
Mid-sized trendy kids' white tile and porcelain tile porcelain tile and beige floor alcove bathtub photo in Tampa with flat-panel cabinets, gray cabinets, white walls, an undermount sink, quartz countertops and white countertops
Mid-sized trendy kids' white tile and porcelain tile porcelain tile and beige floor alcove bathtub photo in Tampa with flat-panel cabinets, gray cabinets, white walls, an undermount sink, quartz countertops and white countertops
199