
Search results for "Rectangular house" in Home Design Ideas

 AquaTerra Outdoors
This late 70's ranch style home was recently renovated with a clean, modern twist on the ranch style architecture of the existing residence. We were hired to create the entire outdoor environemnt including the new pool and spa. Similar to the renovated home, this aquatic environment was designed to take a traditional pool and gives it a clean, modern twist. The site proved to be perfect for a long, sweeping curved water feature that can be seen from all of the outdoor gathering spaces as well as many rooms inside the residence. This design draws people outside and allows them to explore all of the features of the pool and outdoor spaces. Features of this resort like outdoor environment include play pool with two lounge areas with LED lit bubblers, Pebble Tec Pebble Sheen Luminous series pool finish, Lightstreams glass tile, spa with six custom copper Bobe water spillway scuppers, water feature wall with three custom copper Bobe water scuppers, Fully automated with Pentair Equipment, LED lighting throughout the pool and spa, gathering space with automated fire pit, lounge deck area, synthetic turf between step pads and deck and a fully loaded Gourmet outdoor kitchen to meet all the entertaining needs.
This outdoor environment cohesively brings the clean & modern finishes of the renovated home seamlessly to the outdoors to a pool and spa for play, exercise and relaxation.
Photography: Daniel Driensky
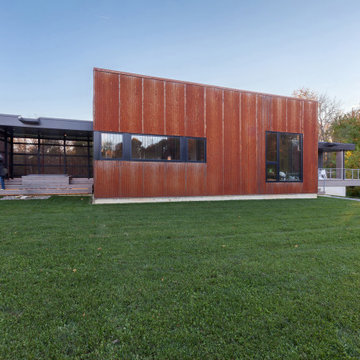
 WERK | Building Modern
Natural exterior weathering materials compliment one another's patina - Architect: HAUS | Architecture For Modern Lifestyles - Builder: WERK | Building Modern - Photo: HAUS
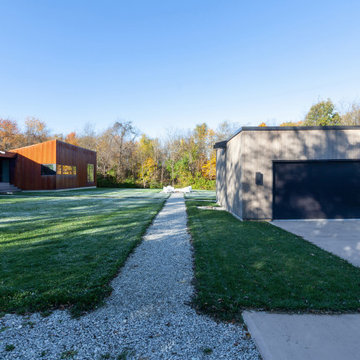 WERK | Building Modern
East view targets relationship between house and workshop - Architect: HAUS | Architecture For Modern Lifestyles - Builder: WERK | Building Modern - Photo: HAUS
Find the right local pro for your project

 CG1 Design LLC
Bathroom - huge contemporary master gray floor and double-sink bathroom idea with flat-panel cabinets, medium tone wood cabinets, white walls, a vessel sink, white countertops and a floating vanity

 Tom Hurt Architecture
A vegetable and herb garden were part of the landscaping in this project. Concrete planters are arranged in a simple maze with step-stones and benches to create a pleasant gardening experience
Photo: Ryan Farnau



Sponsored
Westerville, OH

Custom Home Works
Franklin County's Award-Winning Design, Build and Remodeling Expert

 Savannah Surfaces, Inc.
Inspiration for a mediterranean beige three-story house exterior remodel in Atlanta with a tile roof

 Tom Meaney Architect, AIA
Double sinks and wall mounted mirrors.
Bathroom - mediterranean master limestone floor and beige floor bathroom idea in Los Angeles with quartzite countertops, shaker cabinets, beige cabinets, beige walls, an undermount sink and beige countertops
Bathroom - mediterranean master limestone floor and beige floor bathroom idea in Los Angeles with quartzite countertops, shaker cabinets, beige cabinets, beige walls, an undermount sink and beige countertops
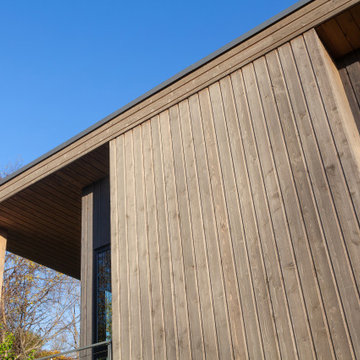 WERK | Building Modern
Exterior detail features rustic channel Cedar, black frame windows, and bird-safe glass detail - Architect: HAUS | Architecture For Modern Lifestyles - Builder: WERK | Building Modern - Photo: HAUS
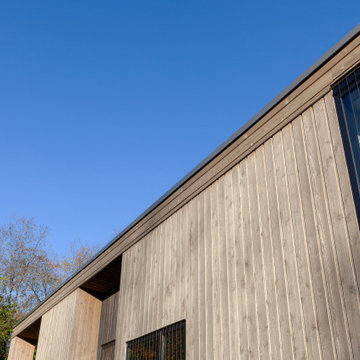
 HAUS | Architecture For Modern Lifestyles
Exterior detail features rustic channel Cedar, black frame windows, and bird-safe glass detail - Architect: HAUS | Architecture For Modern Lifestyles - Builder: WERK | Building Modern - Photo: HAUS

 Ryan Duebber Architect, LLC
Photography by Ross Van Pelt
Freestanding bathtub - mid-sized contemporary master white tile and porcelain tile porcelain tile freestanding bathtub idea in Cincinnati with flat-panel cabinets, light wood cabinets, a one-piece toilet, white walls, an integrated sink and solid surface countertops
Freestanding bathtub - mid-sized contemporary master white tile and porcelain tile porcelain tile freestanding bathtub idea in Cincinnati with flat-panel cabinets, light wood cabinets, a one-piece toilet, white walls, an integrated sink and solid surface countertops

 The Hills Group
Photographer Kat Alves
Transitional open concept porcelain tile family room photo in Sacramento with white walls, a ribbon fireplace, a tile fireplace and a wall-mounted tv
Transitional open concept porcelain tile family room photo in Sacramento with white walls, a ribbon fireplace, a tile fireplace and a wall-mounted tv

Sponsored
Westerville, OH
Custom Home Works
Franklin County's Award-Winning Design, Build and Remodeling Expert

 Creative Builders
Inspiration for a mid-sized timeless master white tile and marble tile marble floor and white floor alcove bathtub remodel in Los Angeles with furniture-like cabinets, dark wood cabinets, gray walls, an undermount sink, marble countertops and white countertops
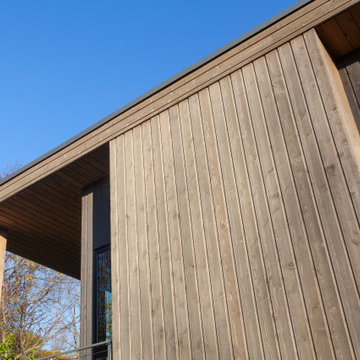 HAUS | Architecture For Modern Lifestyles
Exterior detail features rustic channel Cedar, black frame windows, and bird-safe glass detail - Architect: HAUS | Architecture For Modern Lifestyles - Builder: WERK | Building Modern - Photo: HAUS


 NTP Construction & Roofing
This is a hallway bathroom recently remodeled.
Alcove bathtub - small traditional white tile and ceramic tile ceramic tile alcove bathtub idea in Dallas with an undermount sink, shaker cabinets, dark wood cabinets, solid surface countertops, a two-piece toilet and beige walls
Alcove bathtub - small traditional white tile and ceramic tile ceramic tile alcove bathtub idea in Dallas with an undermount sink, shaker cabinets, dark wood cabinets, solid surface countertops, a two-piece toilet and beige walls



 Housing First Minnesota
2018 Fall Parade of Homes
Builder: Bathroom
Freestanding bathtub - country mosaic tile floor and white floor freestanding bathtub idea in Minneapolis with recessed-panel cabinets, white cabinets, white walls, an undermount sink and black countertops
Freestanding bathtub - country mosaic tile floor and white floor freestanding bathtub idea in Minneapolis with recessed-panel cabinets, white cabinets, white walls, an undermount sink and black countertops
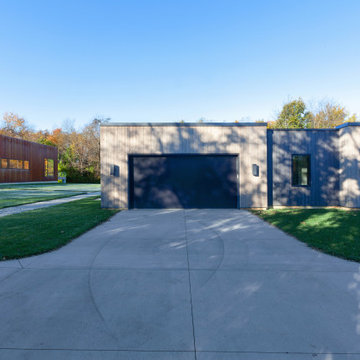 WERK | Building Modern
East view targets relationship between house and workshop - Architect: HAUS | Architecture For Modern Lifestyles - Builder: WERK | Building Modern - Photo: HAUS

 Caiati Custom Inc.
Pool house - large traditional backyard stone and rectangular lap pool house idea in San Francisco
200