
Search results for "Rectangular house" in Home Design Ideas

 Siciliano Landscape Company
Inspiration for a huge timeless backyard stone and rectangular lap hot tub remodel in New York
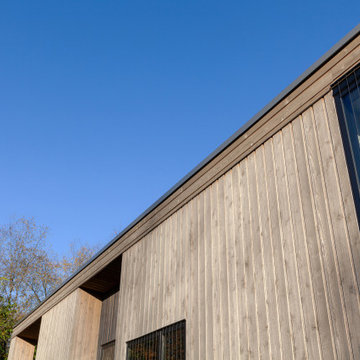
 WERK | Building Modern
Exterior detail features rustic channel Cedar, black frame windows, and bird-safe glass detail - Architect: HAUS | Architecture For Modern Lifestyles - Builder: WERK | Building Modern - Photo: HAUS
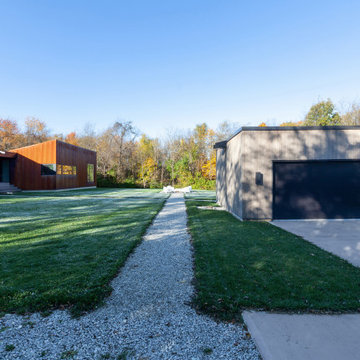
 HAUS | Architecture For Modern Lifestyles
East view targets relationship between house and workshop - Architect: HAUS | Architecture For Modern Lifestyles - Builder: WERK | Building Modern - Photo: HAUS
Find the right local pro for your project
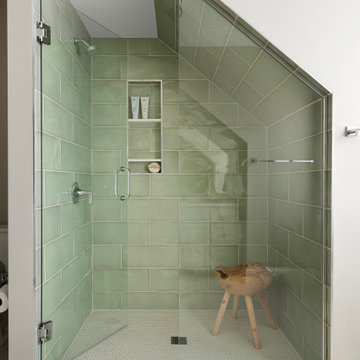
 Lenox House Design
This shower was tucked under the home's eaves, while still allowing headspace at the tallest point for the shower head.
A stunning hand made shower tile graces the wall with a coordinating light mint penny round is playful on the floor.

 Matthew Fowler, Architect
A view of the pool and guest house from the rear porch.
Pool house - mid-sized traditional backyard concrete and rectangular pool house idea in Miami
Pool house - mid-sized traditional backyard concrete and rectangular pool house idea in Miami


 Blansfield Builders, Inc.
Pool - small coastal open concept light wood floor pool idea in New York with white walls, a standard fireplace and a brick fireplace


 Lenox House Design
Spacecrafting Inc
Large trendy rooftop rooftop deck photo in Minneapolis with no cover
Large trendy rooftop rooftop deck photo in Minneapolis with no cover

 Prodigy Homes Inc.
Karen Jackson Photography
Inspiration for a mid-sized contemporary white two-story stucco house exterior remodel in Seattle with a hip roof and a shingle roof
Inspiration for a mid-sized contemporary white two-story stucco house exterior remodel in Seattle with a hip roof and a shingle roof

 Ale House Painting and Renovations, LLC.
Everything was geometric, which I guess you could say about almost any pitched roof abode with rectangular windows.

 Neuhaus Design Architecture, P.C.
Contractor: Pilaster Inc
Photographer: Allyson Lubow
Powder room - small contemporary powder room idea in New York with orange walls and a wall-mount sink
Powder room - small contemporary powder room idea in New York with orange walls and a wall-mount sink
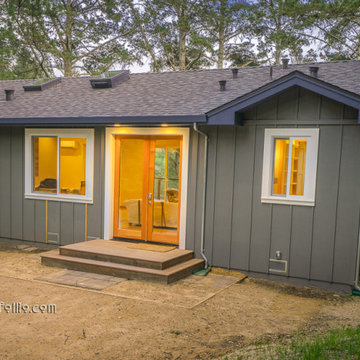
 Chad Williams Designer Builder
Two Masters Suites, Two Bedroom open floor plan qualifies as an ADU, designer built, solar home makes it's own energy
Inspiration for a mid-sized eclectic gray one-story wood and board and batten gable roof remodel in San Francisco with a shingle roof and a gray roof
Inspiration for a mid-sized eclectic gray one-story wood and board and batten gable roof remodel in San Francisco with a shingle roof and a gray roof

 Bliss Designs - Decorating Den Interiors
Dining room - coastal beige floor dining room idea with white walls

Sponsored
Sunbury, OH

J.Holderby - Renovations
Franklin County's Leading General Contractors - 2X Best of Houzz!

 Jordan Iverson Signature Homes
KuDa Photo 2015
Inspiration for a large modern backyard concrete patio remodel in Portland with a fire pit and a roof extension
Inspiration for a large modern backyard concrete patio remodel in Portland with a fire pit and a roof extension

 DPS Construction
Greg Frick
Example of a mid-sized arts and crafts red one-story mixed siding exterior home design in Charlotte
Example of a mid-sized arts and crafts red one-story mixed siding exterior home design in Charlotte

Alcove shower - mid-sized coastal kids' white tile and ceramic tile ceramic tile and gray floor alcove shower idea in Austin with shaker cabinets, white cabinets, a wall-mount toilet, white walls, an undermount sink, marble countertops and a hinged shower door



Sponsored
Columbus, OH

Hope Restoration & General Contracting
Columbus Design-Build, Kitchen & Bath Remodeling, Historic Renovations

 Betz Pools Limited
The strikingly modern cabana, with folding glass wall system, houses a media room, change room, bathroom with shower and equipment room. Along the fence line, dense rows of cedars and decorative grasses lend privacy to the pool area. (20 x 37, custom rectangular)

 RVP Photography
Ross Van Pelt - RVP Photography
Minimalist freestanding bathtub photo in Cincinnati with a vessel sink
Minimalist freestanding bathtub photo in Cincinnati with a vessel sink

201