
Search results for "Rectangular light fixture" in Home Design Ideas


 Factor Design Build
The master bathroom is large with plenty of built-in storage space and double vanity. The countertops carry on from the kitchen. A large freestanding tub sits adjacent to the window next to the large stand-up shower. The floor is a dark great chevron tile pattern that grounds the lighter design finishes.

Find the right local pro for your project



 Horton Construction, Inc
While working on other projects for the property owner, I noticed that his skylight was leaking a lot during one of our monsoon rains. As you can see, someone else had tried patching the damage inside without successfully repairing the damage outside. He gave me the go-ahead to fix it. Got up on the roof of this 2 story apartment and discovered that the seal on the dome was failing. Took the dome off and cleaned out the old seal and dirt that had accumulated and resealed with a premium silicone. Leak fixed! The leak caused damage to ceiling around the skylight inside. Skylight is in a winding stairway, so I put up ladders and scaffolds and tore out the bad sheetrock and replaced with new. Matched the texture and paint to blend everything back in.



Sponsored
Sunbury, OH

J.Holderby - Renovations
Franklin County's Leading General Contractors - 2X Best of Houzz!
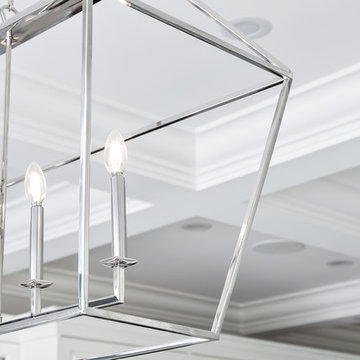
 Beyond Beige Interior Design Inc.
Beyond Beige Interior Design | www.beyondbeige.com | Ph: 604-876-3800 | Photography By Provoke Studios | Furniture Purchased From The Living Lab Furniture Co.

 Gemstone Corporation
In the ensuite bathroom, a dual vanity in striking royal blue is paired with warm gold-tone handles, faucets and light fixtures. Dual vessel sinks blend with the white countertop.

 LLG Residential Design LLC
The fireplace surround was updated with a basket weave tile that brings out all the colors in the room.
Inspiration for a mid-sized craftsman medium tone wood floor living room remodel in Nashville with gray walls, a corner fireplace and a tile fireplace
Inspiration for a mid-sized craftsman medium tone wood floor living room remodel in Nashville with gray walls, a corner fireplace and a tile fireplace
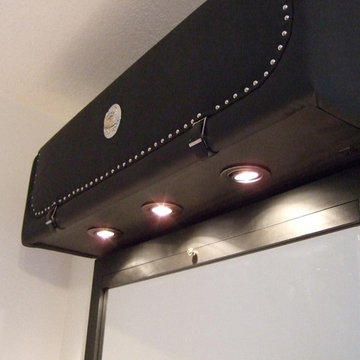


 Brandon Barré Architectural Interior Photographer
Brandon Barré
Inspiration for a timeless galley kitchen remodel in New York with open cabinets, white cabinets, white backsplash, stainless steel appliances and an island
Inspiration for a timeless galley kitchen remodel in New York with open cabinets, white cabinets, white backsplash, stainless steel appliances and an island





 Between the Sheets, LLC
Dining room - large contemporary beige floor dining room idea in New York with gray walls

 Mark P. Finlay Architects, AIA
Photo Credit: Nancy Hill
Claw-foot bathtub - mid-sized cottage master medium tone wood floor claw-foot bathtub idea in New York with a pedestal sink and beige walls
Claw-foot bathtub - mid-sized cottage master medium tone wood floor claw-foot bathtub idea in New York with a pedestal sink and beige walls

 Atlantic Interiors Design Group
Mid-sized trendy master gray tile corner bathtub photo in Orlando with recessed-panel cabinets, dark wood cabinets, beige walls and an undermount sink





 Julie Holloway
http://www.jenniferkeslerphotography.com
Entry hall - eclectic brown floor entry hall idea in Atlanta with a blue front door
Entry hall - eclectic brown floor entry hall idea in Atlanta with a blue front door
 Focal Point Hardware
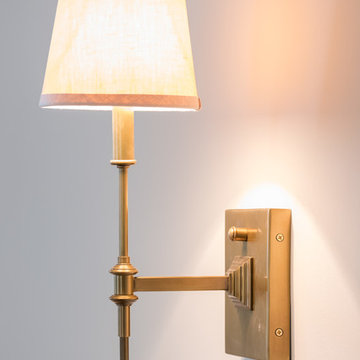
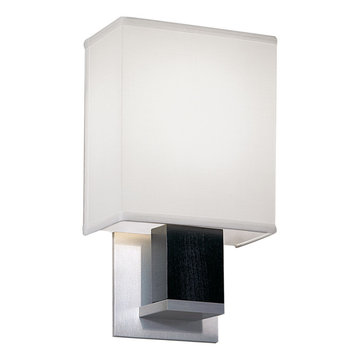
This Ilex lighting Product Features:
Finish: Brushed Aluminum + Ebony
Shade: Cream Linen Shade
Shade Size: 8" W x 9.5" H
Lamping Standard: (1) 60W max candelabra E12
Mounting Standard: Junction box is behind shade
Projection: 4"
Height: 14.25"
Width: 8"
The block shelf design detail allows for two finishes to tastefully complement the Union City Series sconce’s cream linen shade to establish a classic aesthetic in transitional spaces. This elegant design is a part of the City Series.

 Tracy Spake
Inspiration for a mid-sized transitional master white tile and subway tile ceramic tile and green floor alcove shower remodel with raised-panel cabinets, gray cabinets, a two-piece toilet, white walls, an undermount sink, quartzite countertops and a hinged shower door
239