
Search results for "Rectangular light fixture" in Home Design Ideas

 Rockwell Custom
MK Creative LLC
Inspiration for a large country l-shaped dark wood floor open concept kitchen remodel in Philadelphia with a farmhouse sink, recessed-panel cabinets, white cabinets, beige backsplash, ceramic backsplash, stainless steel appliances and an island
Inspiration for a large country l-shaped dark wood floor open concept kitchen remodel in Philadelphia with a farmhouse sink, recessed-panel cabinets, white cabinets, beige backsplash, ceramic backsplash, stainless steel appliances and an island


 Plain & Posh
The homeowners wanted to open up their living and kitchen area to create a more open plan. We relocated doors and tore open a wall to make that happen. New cabinetry and floors where installed and the ceiling and fireplace where painted. This home now functions the way it should for this young family!
Find the right local pro for your project


 Accent Kitchen & Bath
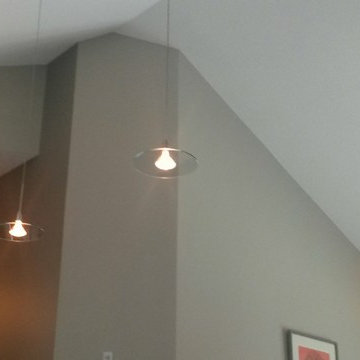
Home design - mid-sized contemporary vinyl floor home design idea with gray walls

 Builder Boy
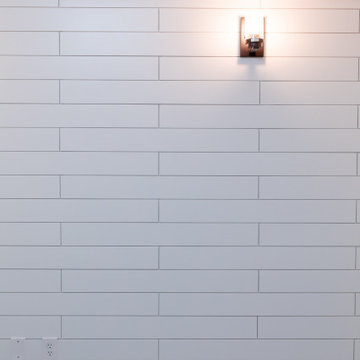
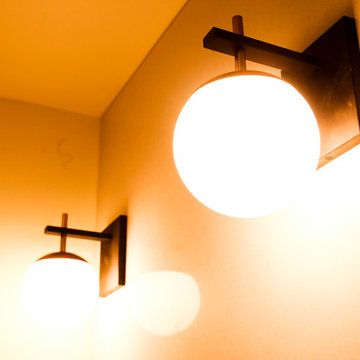
Here's a complete bathroom remodel done for a family in Long Beach. Though this bathroom may look like a simple small and compact bathroom, this room holds a lot of great features. The main attraction of this bathroom comes from the open shower that is accompanied by a accented black tile wall. This shower is also featured with a full length niche for shower accessories and a bench for extra support. The bathroom is enhanced more by the golden features that come from the knobs and faucet. This bathroom is the perfect master bathroom extension.



 Harper Construction Inc.
New kitchen.
photos by William Quarles
Example of a mid-sized classic galley medium tone wood floor and brown floor open concept kitchen design in Charleston with recessed-panel cabinets, gray cabinets, marble countertops, gray backsplash, subway tile backsplash, stainless steel appliances and an island
Example of a mid-sized classic galley medium tone wood floor and brown floor open concept kitchen design in Charleston with recessed-panel cabinets, gray cabinets, marble countertops, gray backsplash, subway tile backsplash, stainless steel appliances and an island
 VSHD Design
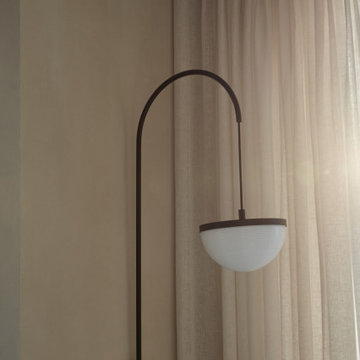
Inspiration for a mediterranean concrete floor and gray floor living room remodel with beige walls and no fireplace

 J. Francis Company LLC
An exterior living space designed and built by J. Francis Company, LLC.
© Timbo Louer Photography 2018


 Trahan Architecture & Planning
Trahan Architecture + Planning, LLC
Inspiration for a transitional entryway remodel in New Orleans
Inspiration for a transitional entryway remodel in New Orleans






 User
Inspiration for a large contemporary formal and open concept dark wood floor and brown floor living room remodel with gray walls, a standard fireplace, a wood fireplace surround and no tv

 Kathleen Jennison
Caroline's Photography- Kevin
Living room - transitional living room idea in Sacramento
Living room - transitional living room idea in Sacramento


Sponsored
Columbus, OH

Structural Remodeling
Franklin County's Heavy Timber Specialists | Best of Houzz 2020!


 Johnny Ballow Homes, LLC
Lisa Moring - Moring Photography
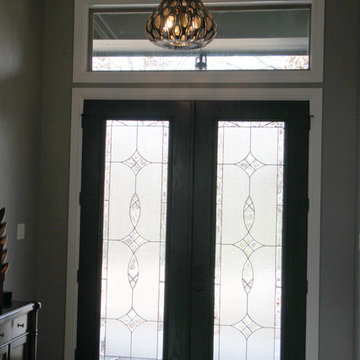
Inspiration for a contemporary home design remodel in Dallas
Inspiration for a contemporary home design remodel in Dallas
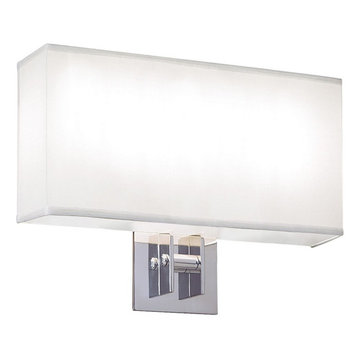
 Focal Point Hardware
This Ilex lighting Product Features:
Finish: Brushed Aluminum
Shade: Cream Linen Shade
Lamping Options: (2) 60W max candelabra E12
Height: 11"
Width: 15"
Image is for sample purpose only. Please refer to the model and description for actual finish
Commercial spaces come to life with the sleek, modern aesthetic of the Madison Avenue Sconce. American-made beautiful and unique, this lighting fixture is a part of the dynamic City Series.
240