
Search results for "Rectangular light fixture" in Home Design Ideas
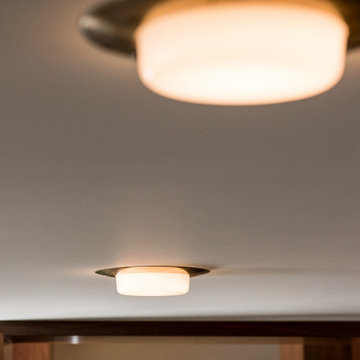

 FOP Design
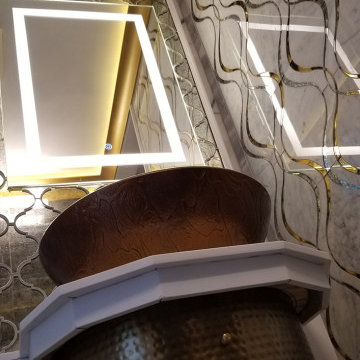
Low-angle detail highlighting the sculptural custom vanity, bronze vessel sink, illuminated mirror, and metallic inlay pattern. The layered materials, reflections, and warm integrated lighting create depth and emphasize the handcrafted character of the powder room.

 Ruth Richards, Allied ASID
Robert Granoff
Example of a mid-sized trendy open concept dark wood floor living room design in New York with gray walls, a standard fireplace, a stone fireplace and no tv
Example of a mid-sized trendy open concept dark wood floor living room design in New York with gray walls, a standard fireplace, a stone fireplace and no tv
Find the right local pro for your project

 Civis USA
The Zack LED Mirror by Civis USA, Inc. turns your bathroom into a five star hotel! Featuring an easy installation using a polished edge mirror that hangs on a white powder coated chassis. Bright LED backlight shines front of your mirror to illuminate your bathroom.

 New View Designs by Laurie Cole Inc.
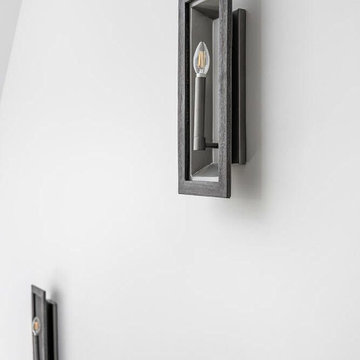
As you enter the home your are greeted by a 4 pane Marvin Door. Wood flooring was installed on the ceiling as well as two white painted beams. A black iron light fixture connect with the modern design of the rod iron coat hanger.
 Vision Home Remodeling, Inc.
One of the most important considerations for home construction and ADU construction in Encino is that the design blends architecturally with the original structure. When you work with our professional architects and designers, your room additions and home additions look as if it they have always belonged with your home while adapting to your changing lifestyle.
ADU Construction in Encino, CA - https://visionhomeremodeling.com/
 Erica Lea Design Studios
Master Suite
Photo by: Starboard & Port L.L.C
Home design - large modern master carpeted and multicolored floor home design idea with blue walls
Home design - large modern master carpeted and multicolored floor home design idea with blue walls

Sponsored
Fredericksburg, OH

High Point Cabinets
Columbus' Experienced Custom Cabinet Builder | 4x Best of Houzz Winner


 Sasen Homes
Photo: Dave Sutherland
Mid-sized elegant open concept dark wood floor living room photo in Vancouver with beige walls, a standard fireplace and a stone fireplace
Mid-sized elegant open concept dark wood floor living room photo in Vancouver with beige walls, a standard fireplace and a stone fireplace


 Wilson Lighting
Home design - large coastal l-shaped light wood floor and brown floor home design idea in Kansas City with an undermount sink, glass-front cabinets, white cabinets, gray backsplash, ceramic backsplash, stainless steel appliances and an island





Eat-in kitchen - large traditional galley medium tone wood floor eat-in kitchen idea in Atlanta with an undermount sink, raised-panel cabinets, white cabinets, granite countertops, gray backsplash, ceramic backsplash, stainless steel appliances and an island

 Camino Verde Designs
Mid-sized elegant l-shaped gray floor kitchen photo in Boston with a drop-in sink, shaker cabinets, white cabinets, soapstone countertops, gray backsplash, stainless steel appliances, an island and gray countertops



244