
Search results for "Rectangular patio" in Home Design Ideas

 Curti's Landscaping, Inc.
Design ideas for a large traditional partial sun backyard concrete paver retaining wall landscape in New York.

 Schmechtig Landscapes
Request Free Quote
Located at the top of a hill, this home captures a more relaxed eclectic style. Its informal elegance and rustic tones are defined in the patio space, walkways and vine-covered walls. An informal flagstone stepper path, leads you around the home to a rectangular flagstone patio, enclosed with granite boulder retaining walls. Vibrant container plants and flowers decorate the front entry, as well as the stunning floral window boxes.
 Schmechtig Landscapes
Request Free Quote
Located at the top of a hill, this home captures a more relaxed eclectic style. Its informal elegance and rustic tones are defined in the patio space, walkways and vine-covered walls. An informal flagstone stepper path, leads you around the home to a rectangular flagstone patio, enclosed with granite boulder retaining walls. Vibrant container plants and flowers decorate the front entry, as well as the stunning floral window boxes.
Find the right local pro for your project
 Boyce Design + Build
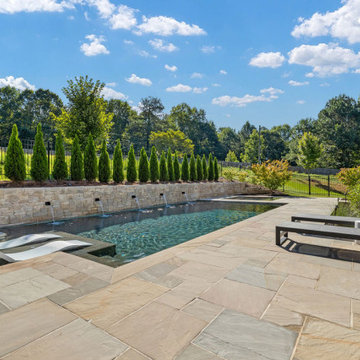
This contemporary style pool is a sleek rectangular shape and features clean lines and a minimalist design with a tanning shelf and ample space for swimming and leisurely activities. The defining feature of the spa is the striking knife-edge perimeter overflow design. The water level is perfectly level with the surrounding spa and pool deck, giving the impression of a mirror-like surface. The pool’s coping and spacious patio are finished with Sunset Sandstone pavers in a French cut pattern and provide plenty of lounge areas for outdoor pool entertainment and relaxing.

 Majestic Pools & Spas
Inspiration for a large contemporary backyard brick and rectangular lap hot tub remodel in San Diego

 Betz Pools Limited
Bring on the hot summer days. This backyard oasis will bring refreshing comfort to all takers. Very dense planting of cedars lends privacy to this suburban yard and helps to soften the rectangular lines of the elegantly simple design. The pool's blue granite liner offers a pleasing contrast to the surrounding Wiarton flagstone coping and deck. An elevated acrylic spa gently spills into the pool across from a raised feature wall, which adds drama with a sheer descent waterfall. Both are clad in Wiarton ledgerock. (16 x 32, rectangular)

 JCA ARCHITECTS
Cable guardrail with IPE top rail by Keuka Studios, Anodized bronze windows by Fleetwood, Lightly sanded stucco exterior, Monier concrete tile roofing, Neoporte stainless steel entry doors, stamped concrete patio, cedar deck



 SteveGriggsDesign.com
This is an example of a traditional backyard stone retaining wall landscape in New York.
 Water & Earth Landscape Design
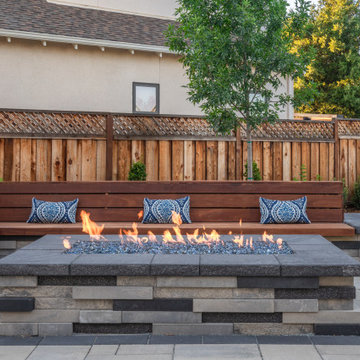
A wood bench follows the garden boundary behind a rectangular fire feature. Patterned masonry and a broad dark cap give the fire feature a strong horizontal profile.


 User
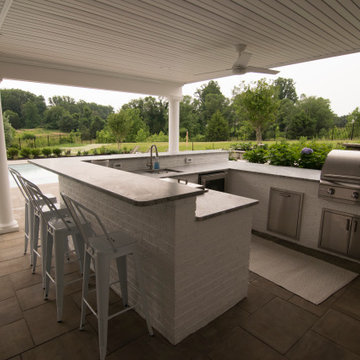
Contemporary pool and spa with tanning ledge tucked into compact space. To make the best use of space, we added a pergola to provide shade for an outdoor table and finished the project with lush landscaping.

 Seoane Landscape Design
Inspiration for a large contemporary full sun backyard stone landscaping in Boston.


Sponsored
Delaware, OH

Buckeye Basements, Inc.
Central Ohio's Basement Finishing ExpertsBest Of Houzz '13-'21

 Grassland Homes
Inspiration for a mid-sized timeless backyard deck remodel in Denver with a fire pit and no cover
 User
Contemporary pool and spa with tanning ledge tucked into compact space. To make the best use of space, we added a pergola to provide shade for an outdoor table and finished the project with lush landscaping.

 Mark Lawton Architecture
Inspiration for a large modern backyard concrete paver and rectangular pool house remodel in Boston
 SteveGriggsDesign.com
Inspiration for a traditional backyard stone retaining wall landscape in New York.



 Cipriano Custom Swimming Pools & Landscapes
Uniform rectangular cut Sea Shell Limestone was installed in this formal pool patio design. Bergen County Northern NJ
Example of a classic pool design in New York
Example of a classic pool design in New York
 Betz Pools Limited
Located on a rural acreage north of Toronto, this classic pool complex enjoys a panoramic view over Lake Simcoe. The pool with automatic safety cover is surrounded by a spacious deck in architectural patterned concrete. Wiarton Ebel ledgerock planters add colour, while a large stone feature wall with three sheer descent waterfalls adds drama. At the far end, a brick cabana designed to match the house, contains a large lounge area, washroom with shower and equipment room. An outdoor pizza oven completes the scene. (20 x 40, rectangular)

 Bonner Landscape Contractors
Example of a mid-sized transitional backyard stamped concrete patio fountain design in Philadelphia with no cover
177