
Search results for "Rectangular patio" in Home Design Ideas

 Arrow. Land + Structures
Lake Forest Mosaic House designed by prominent American architect Henry Ives Cobb, in 1882. Grounds designed and constructed by Arrow Land+Structures, in 2016.
 Drewett Works
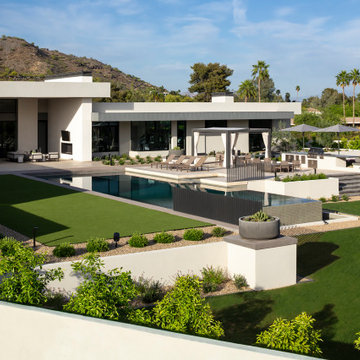
This house is an exploration of mass and void. It's all about walls and windows, with repeating rectangular forms.
Project Details // White Box No. 2
Architecture: Drewett Works
Builder: Argue Custom Homes
Interior Design: Ownby Design
Landscape Design (hardscape): Greey | Pickett
Landscape Design: Refined Gardens
Photographer: Jeff Zaruba
See more of this project here: https://www.drewettworks.com/white-box-no-2/
 Archadeck of Chicagoland
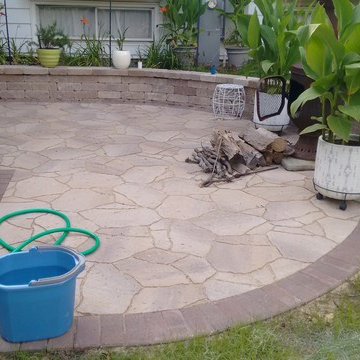
This multi level wood deck and patio combination is the perfect outdoor sanctuary for these home owners. The spacious deck has separate areas with plenty of room for dining and entertaining. The pressure treated pine deck also features Archadeck’s signature Lifestyle rails with black decorator pickets for a modern look. The Belgard paver patio is a stunning transition from the deck to the rest of the yard. Featuring Mega Arbel pavers and a weston wall, the patio space is well defined from the rest of the yard. This wood deck and patio combination was custom designed and built by Winfield, IL deck builder, Archadeck of Chicagoland.
Find the right local pro for your project

 Dekor Lighting
These tiny lights are the perfect finishing touch patio, walkway, driveway or pool deck and are designed to be walked upon. They install flush with the surface, are completely sealed, weatherproof, and waterproof. The lights are tough, able to withstand extreme weather: snow, rain, heat, cold, and salt air

 Stephen Mickey
Example of a mid-sized classic backyard concrete and rectangular lap hot tub design in Dallas

 New England Sunrooms & Conservatories, Inc.
Peter Lavenson
This Four Seasons System 8 Wood Victorian Conservatory in Boston turned a rarely used patio into one of the family’s favorite places to have some private relaxing time. Parents drink wine, entertain and laugh with friends and feel like they are on vacation while the kids are sleeping upstairs. The full foundation has storage below and a natural stone facade that blends into the landscape. The interior floor is an elegant rectangular tile that looks like wood grain. The furniture is overstuffed comfy and casual and the stone wall adds to the warmth of the space as you enter the sunroom.

 SteveGriggsDesign.com
Example of a classic backyard stone and rectangular natural hot tub design in New York

Sponsored
Columbus, OH
Free consultation for landscape design!

Peabody Landscape Group
Columbus' Reliable Landscape Design & Contracting


 Sutherland Landscape Center
CalStone Pavers, rich in color and texture were used in this pathway.
*Design and Install by Horizon Landscape Chico
*Materials from Sutherland Landscape Center
*Photography by No Place Like Home


 Urban Oasis Outdoor Living
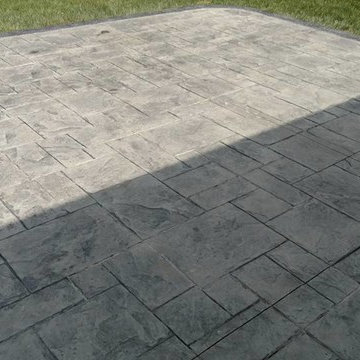
Large arts and crafts backyard stone patio kitchen photo in Dallas with a pergola


 J A L A, Jeff Allen Landscape Architecture
Photo of a mid-century modern rectangular landscaping in Raleigh.

Sponsored
Columbus, OH

Structural Remodeling
Franklin County's Heavy Timber Specialists | Best of Houzz 2020!

 Steeplechase Builders Inc
Patio - large traditional side yard stone patio idea in Boston with no cover



Sponsored
Columbus, OH
Free consultation for landscape design!
Peabody Landscape Group
Columbus' Reliable Landscape Design & Contracting

 Cambridge Pavingstones with ArmorTec
This stunning New York backyard was created by Five Star Landscape & Design Inc. using the following products:
Pavingstones: The Sherwood Collection Ledgestone XL Sahara/ Chestnut Lite
Borders: The RoundTable Collection 6x6 Sahara/ Chestnut Lite and The RoundTable Collection 6x6 Chestnut
Seating Wall: Maytrx 6 in. Sahara/ Chestnut
Firepit: Olde English Sahara/Chestnut

 Santa Barbara Home Design
Design Consultant Jeff Doubét is the author of Creating Spanish Style Homes: Before & After – Techniques – Designs – Insights. The 240 page “Design Consultation in a Book” is now available. Please visit SantaBarbaraHomeDesigner.com for more info.
Jeff Doubét specializes in Santa Barbara style home and landscape designs. To learn more info about the variety of custom design services I offer, please visit SantaBarbaraHomeDesigner.com
Jeff Doubét is the Founder of Santa Barbara Home Design - a design studio based in Santa Barbara, California USA.

 User
This front yard patio incorporates a large patio and a driveway combination. Featured with a short arched wall and raised planter bed and small flower garden to soften the hardscape. It is bordered by a wrought iron fence with automatic gate that allows vehicle access to the patio/driveway area. The driveway area was exclusively designed for quest RV parking and is equipped with the 50 AMP RV outlet, fresh water supply and RV sewage connection. This project was designed and built by Richard Lechner, Terrain Solution.
248