
Search results for "Rectangular patio" in Home Design Ideas

 embrio design studio
The drywall ceiling was simplified (got rid of the ceiling soffits) so the existing wood beams were emphasizes. With the wall removed between these two rooms, the view to the pool & the Alpine landscaping is seen.
Thinking about a kitchen without upper cabinet & without upper shelves... read this helpful article:
http://www.houzz.com/ideabooks/74189472/list/the-pros-and-cons-of-upper-kitchen-cabinets-and-open-shelves


 Archadeck of Charlotte
If you're buying a custom designed deck, you should get a truly custom deck - one that suits your home, your taste and your style. This Waxhaw custom deck by Archadeck does just that. Shaped to perfection and lined with iron rails, it's a truly spectacular deck.
Find the right local pro for your project


 Fortis Ground Werks
Inspiration for a mid-sized timeless backyard concrete paver patio remodel in Chicago with no cover

 Fine Design Interiors, Inc.
Ian Lindsey
Example of a mid-sized island style backyard concrete paver and rectangular lap hot tub design in Hawaii
Example of a mid-sized island style backyard concrete paver and rectangular lap hot tub design in Hawaii

 Landwell Design + Build Co.
The landscape around this Mediterranean style home was transformed from barren and unusable to a warm and inviting outdoor space, cohesive with the existing architecture and aesthetic of the property. The front yard renovation included the construction of stucco landscape walls to create a front courtyard, with a dimensional cut flagstone patio with ground cover joints, a stucco fire pit, a "floating" composite bench, an urn converted into a recirculating water feature, landscape lighting, drought-tolerant planting, and Palomino gravel. Another stucco wall with a powder-coated steel gate was built at the entry to the backyard, connecting to a stucco column and steel fence along the property line. The backyard was developed into an outdoor living space with custom concrete flat work, dimensional cut flagstone pavers, a bocce ball court, horizontal board screening panels, and Mediterranean-style tile and stucco water feature, a second gas fire pit, capped seat walls, an outdoor shower screen, raised garden beds, a trash can enclosure, trellis, climate-appropriate plantings, low voltage lighting, mulch, and more!


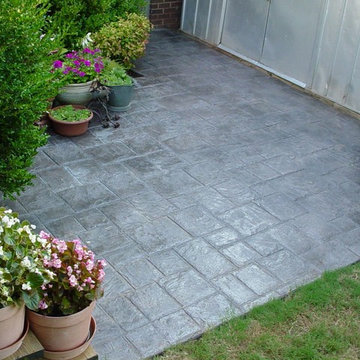
 Advanced Concrete Designs, Inc
Inspiration for a timeless backyard stamped concrete home design remodel in Oklahoma City with no cover

 PGS Concrete Designs, LLC
Inspiration for a large courtyard stamped concrete patio remodel with no cover
Inspiration for a large courtyard stamped concrete patio remodel with no cover

 Maher & Greenwald Fine Gardens
Hot tub - large traditional backyard stone and rectangular lap hot tub idea in New York

 J. Duggan & Associates PC-Landscape Architecture
View of the outdoor kitchen adjacent to the pool house. Kitchen includes a sink, grill and refrigerator along with down lighting to accommodate night use. All work was stone veneer over CMU with custom wood screen on top of the wall. Coffee cup was mine-sorry!
 J. Duggan & Associates PC-Landscape Architecture
Front view of the pool. The overflow from the infinity edge creates a nice feel and pleasant sound that can even be heard from the residence. Face of the pool wall is a Shenandoah bluestone veneer applied directly to the gunite shell of the pool.



Sponsored
Columbus, OH
Free consultation for landscape design!

Peabody Landscape Group
Franklin County's Reliable Landscape Design & Contracting


 Garret Cord Werner Architects & Interior Designers
Benjamin Benschneider
Example of a huge trendy courtyard concrete and rectangular lap pool design in Seattle
Example of a huge trendy courtyard concrete and rectangular lap pool design in Seattle

 Four of Six Landscape
Photo of a mid-sized contemporary full sun backyard concrete paver walkway in Milwaukee.

 Signature Pools
Example of a large southwest backyard stone and rectangular hot tub design in San Francisco

Sponsored
Columbus, OH

Structural Remodeling
Franklin County's Heavy Timber Specialists | Best of Houzz 2020!

 Marilyn's Dreamscapes L.L.C.
This setting was created by removing the old screens and leaving the sides open to the air. It will also help a small screened porch feel larger.
This is an example of a traditional landscaping in Chicago.
This is an example of a traditional landscaping in Chicago.

 Shoreline Pools, Inc.
We worked with our client to design a modified rectangle that would complement the serene coastal setting and natural property curves. The interior pool steps, benches, and lounge areas are situated facing outward from the home so that swimmers can enjoy the stunning view. The pool is finished with an expansive Bluestone deck set in a random rectangular pattern.
Phil Nelson Imaging

 Outdoor Fire Concepts
Patio - large modern backyard concrete patio idea in Houston with a fire pit and a roof extension
246