
Search results for "Rectangular patio" in Home Design Ideas

 JPM Landscape
Landscape and design by Jpm Landscape
Inspiration for a mid-sized transitional backyard river rock landscaping in San Francisco.
Inspiration for a mid-sized transitional backyard river rock landscaping in San Francisco.


 The Gardeners
Inspiration for a large transitional backyard rectangular and stone lap pool remodel in Boston
Find the right local pro for your project

 Margie Grace - Grace Design Associates
Sandy Beach with custom built stone stone bench and firepit. Custom Teak and Cement furniture. Modern and Natural materials makes for an interesting Landscape

 SINGLEPOINT DESIGN BUILD INC.
Example of a large farmhouse two-story and backyard concrete fiberboard and brick white patio design in San Francisco with no cover and a bbq area

 Inside Out
Design ideas for a mid-sized contemporary drought-tolerant backyard concrete paver landscaping in San Francisco.





 John Maniscalco Architecture
Pool - contemporary backyard concrete paver and rectangular infinity pool idea in San Francisco

 Shoreline Pools, Inc.
The long, lean swimming pool and raised spa were set perpendicular to the home to take full advantage of the rectangular property. Extra-wide limestone coping provides a stunning frame, hides the skimmers with custom stone lids, and seamlessly blends with the random-rectangular limestone deck running the full width of the home. A custom pool house and mature, layered hedges add complete privacy to this beautiful backyard.
Phil Nelson Imaging

 Salt Shed Design Build
Modern farmohouse interior with T&G cedar cladding; exposed steel; custom motorized slider; cement floor; vaulted ceiling and an open floor plan creates a unified look

 Turf World Co.
Patio - mid-sized traditional backyard concrete paver patio idea in Cleveland with an awning

 Rosemary Fletcher Photography
Inspiration for a contemporary balcony container garden remodel in Boston with no cover
Inspiration for a contemporary balcony container garden remodel in Boston with no cover
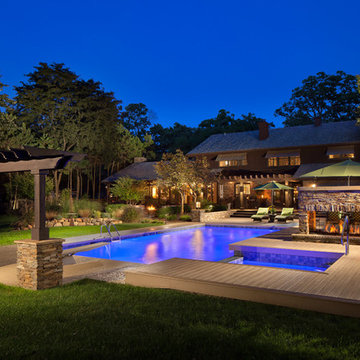




Photo of a large mid-century modern drought-tolerant and partial sun front yard gravel garden path in San Francisco for summer.

 South Sea Outdoor Living
The Montego Bay collection is just at home on a beach-side terrace as it is a mountain-top patio. Round, all-weather wicker woven over durable aluminum framing provides quality weather resistance. Wide, flat arms lend an elegantly casual look while making comfortable arm rests. The deep, warm finish effortlessly complements a wide spectrum of upholstery and design options. Various seating and dining options available.





 Klopf Architecture
, Arterra Landscape Architects, and Flegels Construction updated a classic Eichler open, indoor-outdoor home. Expanding on the original walls of glass and connection to nature that is common in mid-century modern homes. The completely openable walls allow the homeowners to truly open up the living space of the house, transforming it into an open air pavilion, extending the living area outdoors to the private side yards, and taking maximum advantage of indoor-outdoor living opportunities. Taking the concept of borrowed landscape from traditional Japanese architecture, the fountain, concrete bench wall, and natural landscaping bound the indoor-outdoor space. The Truly Open Eichler is a remodeled single-family house in Palo Alto. This 1,712 square foot, 3 bedroom, 2.5 bathroom is located in the heart of the Silicon Valley.
Klopf Architecture Project Team: John Klopf, AIA, Geoff Campen, and Angela Todorova
Landscape Architect: Arterra Landscape Architects
Structural Engineer: Brian Dotson Consulting Engineers
Contractor: Flegels Construction
Photography ©2014 Mariko Reed
Location: Palo Alto, CA
Year completed: 2014

 CARBO Landscape Architecture
Outdoor Kitchen and Living Space
Example of a 1960s backyard patio design in New Orleans
Example of a 1960s backyard patio design in New Orleans


56