
Search results for "Rectangular patio" in Home Design Ideas


 Shelley Zatsky Photography
Photo: Shelley Zatsky © 2016 Houzz
Inspiration for a contemporary landscaping in Boston.
Inspiration for a contemporary landscaping in Boston.

 CLC Landscape Design
Rich Cording
Elegant side yard concrete paver and rectangular pool photo in New York
Elegant side yard concrete paver and rectangular pool photo in New York
Find the right local pro for your project

 Studio Marchetti Architecture PLLC
The existing Palladaian entry facade was restored using traditional materials.
photos by Susan Daley + Steve Gross
Inspiration for a large eclectic two-story exterior home remodel in Bridgeport
Inspiration for a large eclectic two-story exterior home remodel in Bridgeport


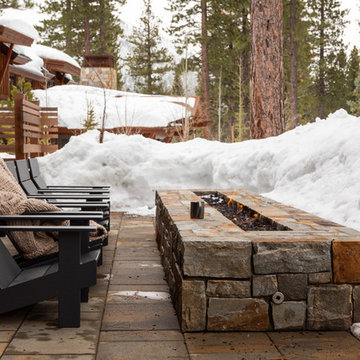





 Curti's Landscaping, Inc.
Inspiration for a large timeless backyard concrete paver and rectangular lap hot tub remodel in New York
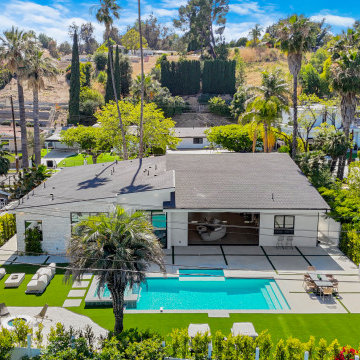
 Built To Perfection Inc.
Aerial view of the Woodland Hills property: a single-story modern home with a covered patio, rectangular pool and raised spa, lawn and a backyard lounge area.


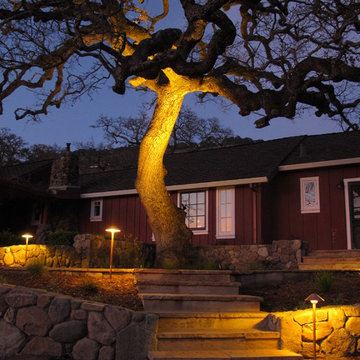
 Autumn Skies Landscapes
Rodney Rose, Autumn Skies Landscapes
Example of a mountain style home design design in San Francisco
Example of a mountain style home design design in San Francisco
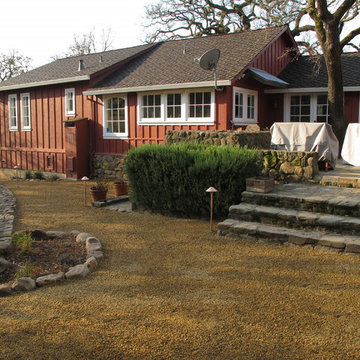 Autumn Skies Landscapes
Rodney Rose, Autumn Skies Landscapes
Home design - rustic home design idea in San Francisco
Home design - rustic home design idea in San Francisco

 Delbert Adams Construction Group
Backyard with contemporary square house with beige wood panel siding, large square and rectangular windows, stone foundation and accent walls, and lush greenery (Angled)

Sponsored
Columbus, OH
Free consultation for landscape design!

Peabody Landscape Group
Franklin County's Reliable Landscape Design & Contracting



 CLC Landscape Design
Rich Cording
Pool - traditional side yard concrete paver and rectangular pool idea in New York
Pool - traditional side yard concrete paver and rectangular pool idea in New York



Sponsored
Columbus, OH
Free consultation for landscape design!
Peabody Landscape Group
Franklin County's Reliable Landscape Design & Contracting


 Betz Pools Limited
This young Toronto family maximized the enjoyment of their compact backyard with a raised Ipe hardwood patio with glass railing, stepping down to a Wiarton flagstone deck with a dry Gunite pool as the focal point. Twin walk-in steps serve the shallow and deep end and flank a spillover spa with "U-shaped" seating which helps to conserve deck space. (16 x 34, custom rectangular)
164