
Search results for "Rectangular patio" in Home Design Ideas

 HaiJoe Stamped Concrete Patios and Decks
Stamped concrete patio with fieldstone pattern, the dark tan border with a block fire-pit.
Inspiration for a large timeless backyard stamped concrete patio remodel with a fire pit and no cover
Inspiration for a large timeless backyard stamped concrete patio remodel with a fire pit and no cover

 Howard Katz Architects LLC
Main house, interior renovation and all windows replaced. Original curved windows at second floor, now large rectangular units. All season Sunroom addition with glazing on three sides and flooded with natural light. Wide eave with recessed lights and gray standing seam roof. Large stone patio for relaxing, leading out into rear garden. New side door provides direct access into laundry/mudroom. Steps down to side yard path.

 Manifest Building
Modern built-in concrete seating area includes custom made couch cushions and a geometric fire pit. Surrounded by synthetic grass and flagstone, this side yard uses neutral colors to highlight the Santa Barbara view. Waterwise landscaping surrounds the yard. Stone edging is used to separate turf and gravel.
Find the right local pro for your project


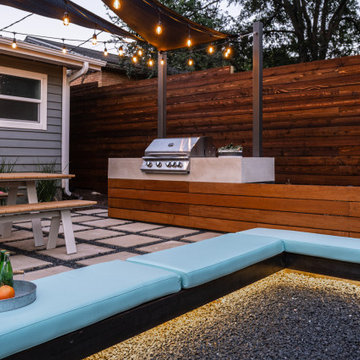


 Astounding Surroundings Staging
This bench combined with the plant adds a little life to the entryway.
Cottage porch photo in Boston
Cottage porch photo in Boston

 The Hills Group
Photographer Kat Alves
Mid-sized transitional beige two-story stucco house exterior idea in Sacramento with a hip roof
Mid-sized transitional beige two-story stucco house exterior idea in Sacramento with a hip roof



 Whitten Architects
Jonathan Reece
Mid-sized transitional brown side yard and two-story wood gable roof photo in Portland Maine with no cover and a metal roof
Mid-sized transitional brown side yard and two-story wood gable roof photo in Portland Maine with no cover and a metal roof

 PaverScape
We added a full-color mixed size bluestone stepping stone walkway connecting the front of the house to the back. This functional application allowed the yard to remain pervious to help the large oak trees and landscaping get as much water as possible.
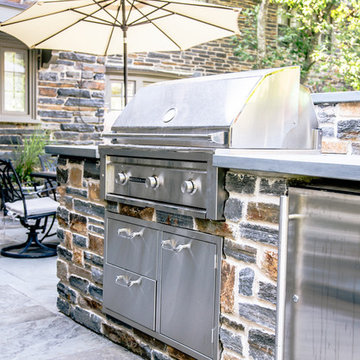


 Eisler Landscapes
Designed by Jeffrey N. Genter, RLA, this entertaining area includes seating, firepit for the kids, and a hot tub for dad. Eisler Landscapes worked with the pool installation company and coordinated all amenities. Special design considerations included designing the pool and fire pit with consideration to high winds, maintaining views to the golf course, and keeping sight lines clear from the hot tub to the pool.

 Krugel Cobbles, Inc.
Landscape Architect: Stephen Prassas, RLA;
Photography: Linda Oyama Bryan
Patio - small contemporary courtyard stone patio idea in Chicago
Patio - small contemporary courtyard stone patio idea in Chicago

Sponsored
Delaware, OH

Buckeye Basements, Inc.
Central Ohio's Basement Finishing ExpertsBest Of Houzz '13-'21


 Montgomery Robbins, Inc.
For more photos of this project see:
MENDES
Large minimalist backyard stamped concrete and rectangular lap pool photo in San Francisco
Large minimalist backyard stamped concrete and rectangular lap pool photo in San Francisco

 Nathan Fell Architecture
Porch Addition, Pool and Pool Cabana with outdoor kitchen
Inspiration for a modern exterior home remodel in New Orleans
Inspiration for a modern exterior home remodel in New Orleans
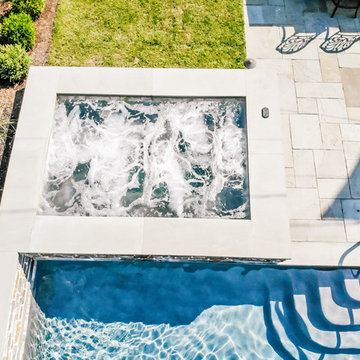

Sponsored
Columbus, OH

Structural Remodeling
Franklin County's Heavy Timber Specialists | Best of Houzz 2020!
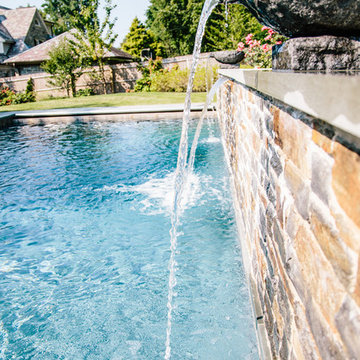

 Envision Landscape Studio
Photography By Joe Dodd
Inspiration for a large contemporary backyard gravel landscaping in San Francisco with a fire pit.
Inspiration for a large contemporary backyard gravel landscaping in San Francisco with a fire pit.


161