
Search results for "Rectangular patio" in Home Design Ideas

 DH Landscape Design
Rectangular stone seating area with wood burning fire pit for entertaining. Adjacent to the pool so the sound of the water is enjoyed while warming by the fire and soaking in scenic views.

 Calvin Florian
Interior photo of our master bath. It has a deck area right off of the bathroom. Great to open up and hear the birds outside.
Old Fourth Ward, Atlanta, Ga.
Architecture by bldgs.org
Photos by maibri.com

 David Heide Design Studio
Architecture & Interior Design: David Heide Design Studio Photo: Susan Gilmore Photography
Enclosed dining room - traditional medium tone wood floor enclosed dining room idea in Minneapolis with gray walls and a standard fireplace
Enclosed dining room - traditional medium tone wood floor enclosed dining room idea in Minneapolis with gray walls and a standard fireplace
Find the right local pro for your project

 Northwest Construction & Landscape, LLC
Formal Backyard Garden Showcases the Beauty of Natural Gray Concrete
This Pacific Northwest project called for a total backyard transformation that required a significant reduction in lawn space, most of which was saturated and mossy. Emily of Emily Russell Landscape Architecture designed this formal backyard garden which was installed by Northwest Construction & Landscape, LLC.
Previously unused space was organized through the creation of a courtyard patio which functions as an extension of the house that the homeowner can use for family gatherings, entertaining, or reflection. Budgetary concerns led her to opt for concrete rather than a mortared flagstone patio. “I always let homeowners know that we can do either for them, but to me, going with concrete is an easy choice to make because of the cost savings,” says Colby Brand, President of Northwest of Construction & Landscape, LLC.
Ashlar slate stamped concrete was suggested by Colby to mimic the pattern used in Emily’s conceptual design. The final plan featured natural gray, ashlar slate stamped concrete with antique coloring for texture. Colby and his team poured the steps first. Substantial in size – the rise is 4’ with a run of 5,’ and includes a 4’ landing on top – the steps allow an easy and fluid transition from inside to outside.
After the steps were completed, the curved walkway on the side of the house was poured, connecting the backyard to the front yard. Instead of a conventional, rectangular shape for the 647 sf courtyard patio area, the formality of the plan called for sections of the concrete to bump out into the garden beds against the back side of the house, tying the contrasting elements together.
Granite urns and curved, concrete benches purchased by the homeowner rest atop the rounded portion of the concrete and provide a space for sitting and an inviting view from the house. Regarding the final product, Emily Russell states, “My client and I are extremely happy with the finished patio. It's such an inviting space that is well loved and used on a regular basis.”
 12/12 Architects & Planners
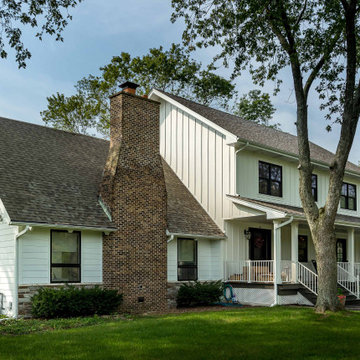
A luxury farmhouse exterior featuring a wrap-around porch and outdoor patio, designed with white siding, black windows, and board-and-batten accents. The property includes landscaped grounds, a brick chimney, and outbuildings, blending modern farmhouse elegance with rustic charm. Expansive acreage and a tree-lined drive complete the inviting, country retreat atmosphere.


 Ecoscape Environmental Design
Photo of a mid-sized contemporary backyard stone landscaping in Denver with a fire pit.

Sponsored
Columbus, OH

Snider & Metcalf Interior Design, LTD
Leading Interior Designers in Columbus, Ohio & Ponte Vedra, Florida

 Dig Your Garden Landscape Design
This tired, unused San Francisco backyard was transformed into a modern, low-maintenance landscape with site-appropriate plantings enhanced by raised planting beds and a lead-free artificial lawn to replace the existing water-thirsty lawn. I created two separate "rooms" to break up the long narrow yard, and specified full range blue stone for the two small patio areas, connected by a curved pattern of rectangular pavers of the same natural stone. The raised concrete rectangular planting beds were incorporated to bring more movement and interest to the landscape along with gravel bed accents alongside. Some of the existing concrete remained, and was stained with a color to compliment the natural stone. These photos were taken over a three year period. Photos: © Landscape Designer, Eileen Kelly, Dig Your Garden Landscape Design.


 Karen Arent Landscape Architects
Hot tub - large craftsman side yard stone and rectangular lap hot tub idea in New York

 A. Perry Homes
Rear elevation showcasing the swimming pool and the modern stucco exterior
lobphoto.com
Large trendy beige stucco flat roof photo in Chicago
Large trendy beige stucco flat roof photo in Chicago

 Shoreline Pools, Inc.
The long, lean swimming pool and raised spa were set perpendicular to the home to take full advantage of the rectangular property. Extra-wide limestone coping provides a stunning frame, hides the skimmers with custom stone lids, and seamlessly blends with the random-rectangular limestone deck running the full width of the home. A custom pool house and mature, layered hedges add complete privacy to this beautiful backyard.
Phil Nelson Imaging



 Prentiss Balance Wickline Architects
Eirik Johnson
Inspiration for a mid-sized contemporary brown three-story wood flat roof remodel in Seattle with a green roof
Inspiration for a mid-sized contemporary brown three-story wood flat roof remodel in Seattle with a green roof

 Betz Pools Limited
The panoramic view is breathtaking from this home high above a lake in the Algonquin Highlands near Haliburton. To mesh with the natural surroundings, the dark gray Armorcoat interior of the pool and adjoining spa stand in soft contrast to the coping and massive deck in random-cut granite. Solar heating panels, discretely placed out of view, help to reduce energy use and add practicality to the year round enjoyment of the spa. What a soothing retreat from a busy world! (10 x 40, rectangular)





 Seoane Landscape Design
Inspiration for a large contemporary full sun backyard stone landscaping in Boston.
 Archadeck of Chicagoland
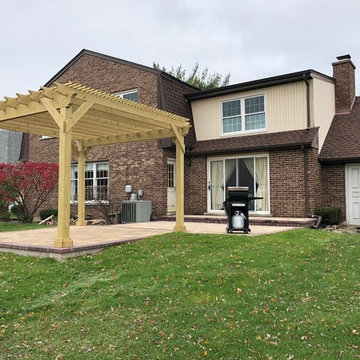
Adding a pergola to your outdoor space is an ideal way to enjoy the space on days with extra sunshine. We used Belgard Lafitt Rustic Slab pavers in Danville Beige for this patio. The patio’s rectangular and square shaped design create very clean lines while giving the home owners additional patio space. The pergola creates a separate area to enjoy dining or lounging, while still having a separate area for grilling. This Belgard paver patio and pergola were custom designed and built by Oakbrook, IL patio designer, Archadeck of Chicagoland.
 Archadeck of Chicagoland
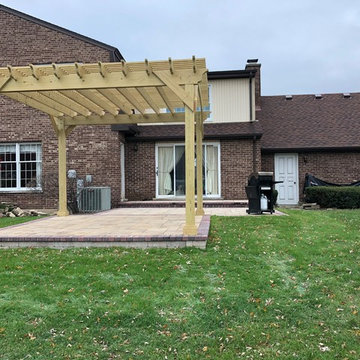
Adding a pergola to your outdoor space is an ideal way to enjoy the space on days with extra sunshine. We used Belgard Lafitt Rustic Slab pavers in Danville Beige for this patio. The patio’s rectangular and square shaped design create very clean lines while giving the home owners additional patio space. The pergola creates a separate area to enjoy dining or lounging, while still having a separate area for grilling. This Belgard paver patio and pergola were custom designed and built by Oakbrook, IL patio designer, Archadeck of Chicagoland.
179