
Search results for "Rectangular patio" in Home Design Ideas

 Cascade Outdoor Design
Seating area with modern gas fire feature. Surrounding walls of glass fiber reinforced concrete (GFRC) with integrated custom aluminum lighting. Furniture and fire feature by Restoration Hardware.
Photo by Vania Hardtle

 Landscape Aesthetics, Inc
Rectangular pool and water wall backdrop of quartzite stone capped with limestone. Featuring a waterfall, integrated spa to conserve space, quartzite stone patio, quartzite stone slab steps, fine plantings of dynamic seasonal flowing color including privacy screen plantings, grading and drainage including installation of seepage tank, bocce court and newly sodded lawn complete this exciting project!

 SteveGriggsDesign.com
Inspiration for a timeless backyard stone and rectangular natural hot tub remodel in New York
Find the right local pro for your project

 User
An expansive outdoor kitchen and seating area with fireplace boasts granite countertops, tongue and groove ceiling, post-mounted fans and dark-wood cabinets. Stone walkways lead guests from the kitchen to a pergola near the home and down the perimeter of the property to an outside gate. A rectangular pool with simple, clean lines is enhanced with laminar water jets on one end and a large tanning deck on the other.


 ZeroEnergy Design
 (ZED) created this modern home for a progressive family in the desirable community of Lexington.
Thoughtful Land Connection. The residence is carefully sited on the infill lot so as to create privacy from the road and neighbors, while cultivating a side yard that captures the southern sun. The terraced grade rises to meet the house, allowing for it to maintain a structured connection with the ground while also sitting above the high water table. The elevated outdoor living space maintains a strong connection with the indoor living space, while the stepped edge ties it back to the true ground plane. Siting and outdoor connections were completed by ZED in collaboration with landscape designer Soren Deniord Design Studio.
Exterior Finishes and Solar. The exterior finish materials include a palette of shiplapped wood siding, through-colored fiber cement panels and stucco. A rooftop parapet hides the solar panels above, while a gutter and site drainage system directs rainwater into an irrigation cistern and dry wells that recharge the groundwater.
Cooking, Dining, Living. Inside, the kitchen, fabricated by Henrybuilt, is located between the indoor and outdoor dining areas. The expansive south-facing sliding door opens to seamlessly connect the spaces, using a retractable awning to provide shade during the summer while still admitting the warming winter sun. The indoor living space continues from the dining areas across to the sunken living area, with a view that returns again to the outside through the corner wall of glass.
Accessible Guest Suite. The design of the first level guest suite provides for both aging in place and guests who regularly visit for extended stays. The patio off the north side of the house affords guests their own private outdoor space, and privacy from the neighbor. Similarly, the second level master suite opens to an outdoor private roof deck.
Light and Access. The wide open interior stair with a glass panel rail leads from the top level down to the well insulated basement. The design of the basement, used as an away/play space, addresses the need for both natural light and easy access. In addition to the open stairwell, light is admitted to the north side of the area with a high performance, Passive House (PHI) certified skylight, covering a six by sixteen foot area. On the south side, a unique roof hatch set flush with the deck opens to reveal a glass door at the base of the stairwell which provides additional light and access from the deck above down to the play space.
Energy. Energy consumption is reduced by the high performance building envelope, high efficiency mechanical systems, and then offset with renewable energy. All windows and doors are made of high performance triple paned glass with thermally broken aluminum frames. The exterior wall assembly employs dense pack cellulose in the stud cavity, a continuous air barrier, and four inches exterior rigid foam insulation. The 10kW rooftop solar electric system provides clean energy production. The final air leakage testing yielded 0.6 ACH 50 - an extremely air tight house, a testament to the well-designed details, progress testing and quality construction. When compared to a new house built to code requirements, this home consumes only 19% of the energy.
Architecture & Energy Consulting: ZeroEnergy Design
Landscape Design: Soren Deniord Design
Paintings: Bernd Haussmann Studio
Photos: Eric Roth Photography

 Integrity Pools
Pool deck and patio lounge.
Inspiration for a mid-sized timeless backyard stone patio remodel in Dallas
Inspiration for a mid-sized timeless backyard stone patio remodel in Dallas



 Sallie Hill Design, Landscape Architect
Asian style backyard viewing garden. Boulders and peastone with natural granite bridge, bluestone patio, natural stone bubbler, low voltage lighting and Japanese Maples. - Sallie Hill Design | Landscape Architecture | 339-970-9058 | salliehilldesign.com | photo ©2014 Brian Hill

 Jacobsen Landscape Design & Construction
Example of a large classic backyard tile patio kitchen design in New York
 SoCal Contractor
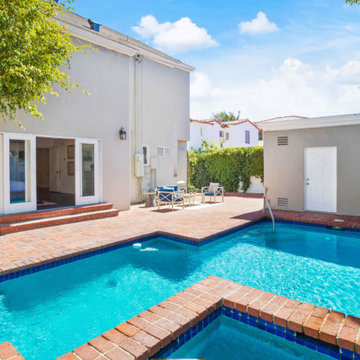
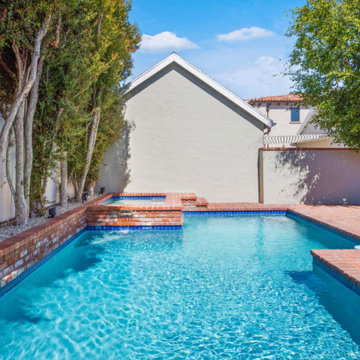
Our favorite part of the pool area is the blue tile contrasting with the traditional brick.
Oh and it’s fun place to splash around in Beverly Hills on a gorgeous, clear day.
 SoCal Contractor
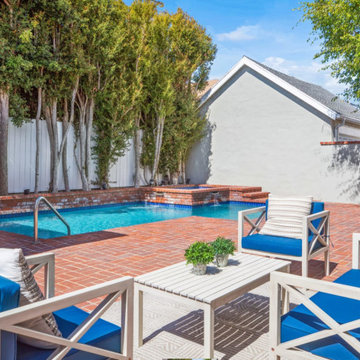
Our favorite part of the pool area is the blue tile contrasting with the traditional brick.
Oh and it’s fun place to splash around in Beverly Hills on a gorgeous, clear day.
 SoCal Contractor
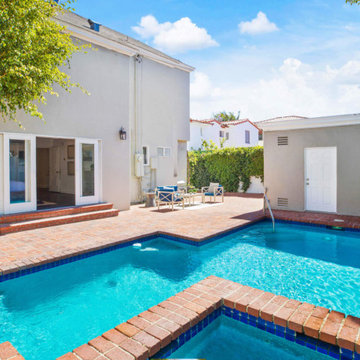
Our favorite part of the pool area is the blue tile contrasting with the traditional brick.
Oh and it’s fun place to splash around in Beverly Hills on a gorgeous, clear day.
 Lori Dennis, Inc.
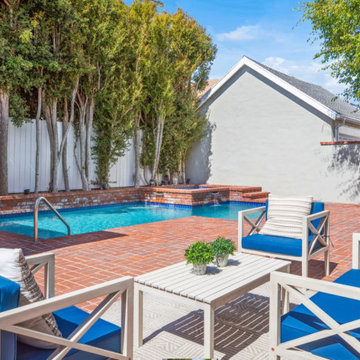
Our favorite part of the pool area is the blue tile contrasting with the traditional brick.
Oh and it’s fun place to splash around in Beverly Hills on a gorgeous, clear day.



 SoCal Contractor
Our favorite part of the pool area is the blue tile contrasting with the traditional brick.
Oh and it’s fun place to splash around in Beverly Hills on a gorgeous, clear day.

 Mark Lawton Architecture
Example of a large minimalist backyard concrete paver and rectangular pool house design in Boston

 Arcanum Architecture
Inspiration for a transitional concrete and rectangular pool remodel in San Francisco



 Casatopia, LLC
Outdoor dining and lunge area around the picture perfect pool.
Photography by ibi Designs
Large transitional white two-story stucco exterior home idea in Miami
Large transitional white two-story stucco exterior home idea in Miami

 Boyce Design + Build
The gabled cabana features an outdoor living space, fire table and water feature combination, enclosed bathroom, and a decorative cedar tongue-and-groove wall that houses a television. The pergolas on each side provide additional entertaining space. The custom swimming pool includes twin tanning ledges and a stacked stone raised spa with waterfall.

 Anthony Wilder Design/Build, Inc.
Inspiration for a mid-sized 1950s gray one-story stucco gable roof remodel in DC Metro with a metal roof
175