
Search results for "Rectangular patio" in Home Design Ideas

 HERR window & door
We worked with this client and their designer to re-hab their post war bungalow into a mid-century gem. We source plygem windows that look amazing.
Example of a mid-sized 1960s gray one-story concrete house exterior design in Edmonton with a hip roof and a shingle roof
Example of a mid-sized 1960s gray one-story concrete house exterior design in Edmonton with a hip roof and a shingle roof

 Porth Architects, Ltd.
View of house and fire pit area at dusk. Roger Wade photo.
Inspiration for a mid-sized contemporary backyard concrete patio remodel with a fire pit and a pergola
Inspiration for a mid-sized contemporary backyard concrete patio remodel with a fire pit and a pergola
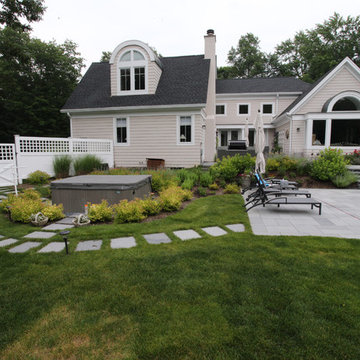

Find the right local pro for your project
 Eve Castles Design
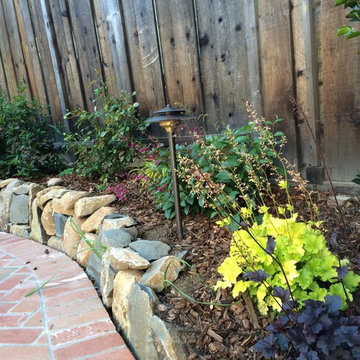
A new rock retaining wall replaced a dilapidated rectangular wood wall. Pops of color with heuchera 'Obsidian' and 'Lime Marmalade'. Magenta blossoms of Salvia chiapensis bloom year round.

 Bret Achtenhagen's Seasonal Services
Photo of a large traditional front yard stone garden path in Milwaukee.


 Oakshade Nursery, Inc
New Firepit patio with 40" Industrial Steel firepit fabricated by artist & gas fed. Patio is raised up with fieldstone boulders. Firepit patio is constructed with Irregular Bluestone with 1-2" gaps between stones with lower patio being constructed with PA Bluestone square/rectangular pieces.

Sponsored
Columbus, OH

Structural Remodeling
Franklin County's Heavy Timber Specialists | Best of Houzz 2020!

 Stardust Modern Design
The rooftop terrace of the W hotel in Washington DC. Garden pots and planters come in all shapes and colors, but nothing comes close to this beautiful large planter. This beautiful modern garden planter is effortlessly elegant and will add the perfect finishing touch to your landscape design project, interior courtyard, patio, garden terrace or modernist garden. Click image for product tags.

 User
Contemporary pool and spa with tanning ledge tucked into compact space. To make the best use of space, we added a pergola to provide shade for an outdoor table and finished the project with lush landscaping.


 Urban Oasis Outdoor Living
Inspiration for a large craftsman backyard stone patio kitchen remodel in Dallas with a pergola

 McHale Landscape Design, Inc.
Example of a huge beach style backyard rectangular pool design in DC Metro with decking

 CLC Landscape Design
The homeowners desired a contemporary-style landscape design for their three children to enjoy now and in the future. The two elements they wanted included in their design were a swimming pool and an outdoor living space. We designed and installed a rectangular swimming pool, a square pergola with a louvered roof, and a rectangular-style outdoor gas fireplace with a natural granite veneer. For the pool patio, we selected quartzite for its interesting appearance and for its ability to stay cooler in full sun than other natural stone products. There were numerous large specimen trees on-site prior to our design. These were transplanted and utilized in the new planting design. Low-voltage LED landscape lighting was added for ambience in the evening.



 Bonner Landscape Contractors
Mid-sized transitional backyard stamped concrete patio fountain photo in Philadelphia with no cover

 Murphy & Co. Design
Lake Pulaski Residence
Dining room - rustic medium tone wood floor dining room idea in Minneapolis with white walls and no fireplace
Dining room - rustic medium tone wood floor dining room idea in Minneapolis with white walls and no fireplace

 HPC Fire
What an incredible way to define a patio’s edge! Rectangular and linear burners from HPC help make the outdoor experience unique and exciting. A raised hub design sheds water. Various sizes and flame control options.




 open mode
The exterior deck is built at the same level as the interior so as to provide an easy flow from interior to exterior. As well as as extension of the dining room. Interior Design by Amy Terranova

 Ultimate Pools by Fetter
Outdoor stacked stone custom gas fireplace under wood arbor. Travertine deck.
Example of a tuscan patio design in Sacramento
Example of a tuscan patio design in Sacramento

 Fireplace Stone & Patio
The Heat & Glo LUX is available at Fireplace Stone & patio. For more information, visit: fireplacestonepatio.com.
Inspiration for a large contemporary dark wood floor and brown floor living room remodel in Omaha with white walls and a standard fireplace
Inspiration for a large contemporary dark wood floor and brown floor living room remodel in Omaha with white walls and a standard fireplace
194