
Search results for "Rectangular patio" in Home Design Ideas

 LandArt
Interlock pathway to entrance of the home with gardens on either side of the pathway.
Project completed with Gerald Grieve Landscape Group.
Ballad Photography
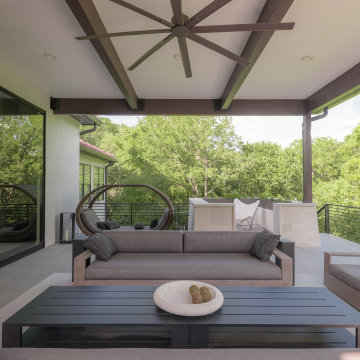
 Hush House
The conversation area is the focus of the pool patio, which sits at the edge of the forest canopy. The pool + patio addition takes many cues from the surroundings.
See the Ink+Well project, a modern home addition on a steep, creek-front hillside.
https://www.hush.house/portfolio/ink-well
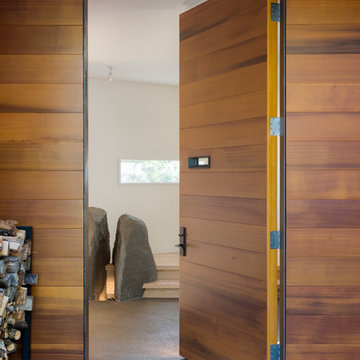
 Prentiss Balance Wickline Architects
Eirik Johnson
Example of a mid-sized trendy concrete floor and gray floor home design design in Seattle with white walls and a medium wood front door
Example of a mid-sized trendy concrete floor and gray floor home design design in Seattle with white walls and a medium wood front door
Find the right local pro for your project

 Flagg Coastal Homes
Second-story living room with ocean views.
Owen McGoldrick
Large beach style light wood floor family room photo in San Diego with yellow walls, a ribbon fireplace, a brick fireplace and a wall-mounted tv
Large beach style light wood floor family room photo in San Diego with yellow walls, a ribbon fireplace, a brick fireplace and a wall-mounted tv


 Accent Landscapes
Colored concrete provides a splash of color and gives warmth and vibrancy to a patio space.
Large eclectic backyard stamped concrete patio photo in Denver with a fire pit
Large eclectic backyard stamped concrete patio photo in Denver with a fire pit

 Shoreline Pools, Inc.
We worked with our client to design a modified rectangle that would complement the serene coastal setting and natural property curves. The interior pool steps, benches, and lounge areas are situated facing outward from the home so that swimmers can enjoy the stunning view. The pool is finished with an expansive Bluestone deck set in a random rectangular pattern.
Phil Nelson Imaging

Sponsored
Columbus, OH

Structural Remodeling
Franklin County's Heavy Timber Specialists | Best of Houzz 2020!

 Walter Studio Interior Design
Photography: Christina Wedge
Living room - mid-sized mid-century modern open concept medium tone wood floor living room idea in Atlanta with beige walls, a standard fireplace and a tv stand
Living room - mid-sized mid-century modern open concept medium tone wood floor living room idea in Atlanta with beige walls, a standard fireplace and a tv stand
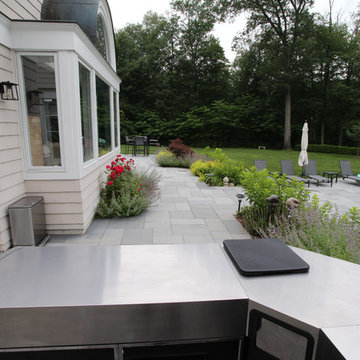


 This Is The Day Event Planning & Design, LLC
This backyard refresh was executed with staying home in mind. Thick chaise cushions for extended lounging, wide rectangular umbrellas, for the ultimate shade, covered dining area and a cushy daybed for a great book read. A little taste of shang-ri-la by rejuvenating existing furniture and adding a touch of eclectic love.

 Urban Oasis Outdoor Living
Patio kitchen - large craftsman backyard stone patio kitchen idea in Dallas with a pergola

 Bonner Landscape Contractors
Inspiration for a mid-sized transitional backyard stamped concrete patio fountain remodel in Philadelphia with no cover



Sponsored
Columbus, OH
Free consultation for landscape design!

Peabody Landscape Group
Columbus' Reliable Landscape Design & Contracting

 User
The goal of this landscape design and build project was to create two patios in an elongated yard in Cambridge, MA. The main patio features a concrete Techoblock paver for dining and entertaining. A secondary patio made of reclaimed bluestone at the rear of the yard is set in lawn. The two spaces complement each other and are separated by a new cedar wood shed, vegetable garden, and a rose garden. Blue hydrangeas, daylilies, tall grasses and a mix of perennials make this garden an oasis near Harvard Square. Designed and built by Skyline Landscapes, LLC.


 Patrick Ahearn Architect
Pool - mid-sized coastal backyard stone and rectangular lap pool idea in Boston



 Tapestry Landscape Architecture
Vibrant colors in this backyard and furniture
Mid-sized minimalist backyard rectangular pool house photo in New York
Mid-sized minimalist backyard rectangular pool house photo in New York


 Randy Angell Designs
Inspiration for a mid-sized contemporary backyard stone and rectangular pool remodel in Dallas
195