
Search results for "Rectangular patio" in Home Design Ideas

 Barrow Builders Group
Patio - mid-sized transitional backyard tile patio idea in Dallas with a fire pit and a roof extension

 Thos. Baker
Cross-back style originated in France and the elegant profile of the Terrace Collection creates that European presence. The set includes one (1) Terrace Dining Table (rectangular) and six (6) Terrace Armchairs. Piece are also sold separately.

 User
Contemporary pool and spa with tanning ledge tucked into compact space. To make the best use of space, we added a pergola to provide shade for an outdoor table and finished the project with lush landscaping.
Find the right local pro for your project


 Brad Sharpe Pools
Robert Shaw photographer
Example of a small classic backyard brick and custom-shaped lap hot tub design in Austin
Example of a small classic backyard brick and custom-shaped lap hot tub design in Austin

 SSG Pools & Spas, Inc.
Located on the south shore, this project was one of our pools in Massachusetts that featured a raised spa and a rectangular pool design. As the centerpiece of the backyard, this swimming pool is complimented by plenty of seating, a playground and some luscious landscaping.

 Zaremba & Company
A clean-cut bluestone border frames a rectangular lawn and echoes the soft lines of boxwood hedges in the distance.
The line of thermal bluestone expands to form a dining patio where a table of warm ipe wood makes a striking centerpiece.
Photo by George Dzahristos.



 Arrow. Land + Structures
Lake Forest Mosaic House designed by prominent American architect Henry Ives Cobb, in 1882. Grounds designed and constructed by Arrow Land+Structures, in 2016.

 Bonner Landscape Contractors
Design ideas for a mid-sized transitional backyard stamped concrete water fountain landscape in Philadelphia with no cover.

 Betz Pools Limited
Although the lines are formal, the laughter from the young family around this pool is pure fun. Set on a wide lot in Oakville, with a rising slope along the back, an 18" ledgerock wall with lush plantings along the top help to conceal the change in elevation. The custom flagstone coping and deck of tumbled pavers provides a pleasant contrast with the pool's dark grey Armourcoat interior. (18 x 40, rectangular)


 place architecture:design
Our clients’ goal was to add an exterior living-space to the rear of their mid-century modern home. They wanted a place to sit, relax, grill, and entertain while enjoying the serenity of the landscape. Using natural materials, we created an elongated porch to provide seamless access and flow to-and-from their indoor and outdoor spaces.
The shape of the angled roof, overhanging the seating area, and the tapered double-round steel columns create the essence of a timeless design that is synonymous with the existing mid-century house. The stone-filled rectangular slot, between the house and the covered porch, allows light to enter the existing interior and gives accessibility to the porch.

 Bloom Concrete & Landscape Design
Simple landscape layout for ease of maintenance and dog use.
Photo of a small contemporary full sun backyard gravel water fountain landscape in Denver.
Photo of a small contemporary full sun backyard gravel water fountain landscape in Denver.

Sponsored
Columbus, OH

Structural Remodeling
Franklin County's Heavy Timber Specialists | Best of Houzz 2020!


 Marzstone Landscape Services LTD.
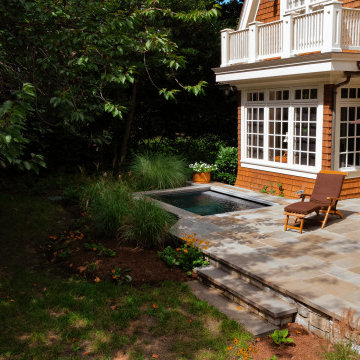
Inspiration for a large timeless backyard rectangular and brick lap hot tub remodel in Vancouver


 Archadeck of Austin
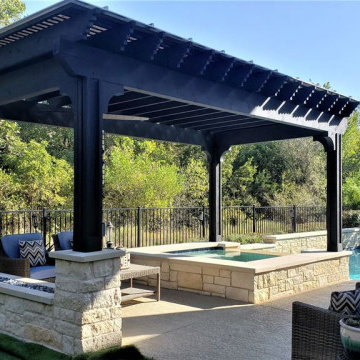
At the other end of the pergola, we built new stone columns around the pergola’s support posts. Those columns flank the new rectangular gas-burning fire pit we built for this space. Instead of building the columns and stone fire pit on the existing concrete patio, we built this structure OFF the patio. We peeled back the AstroTurf next to the patio and placed the new stone structure here to avoid losing usable patio space.

Sponsored
Columbus, OH
Free consultation for landscape design!

Peabody Landscape Group
Franklin County's Reliable Landscape Design & Contracting

 Handmade Homes
Entry way
Inspiration for a mid-sized timeless ceramic tile front door remodel in Oklahoma City with gray walls and a white front door
Inspiration for a mid-sized timeless ceramic tile front door remodel in Oklahoma City with gray walls and a white front door

 Cascade Outdoor Design
For this project the house itself and the garage are the only original features on the property. In the front yard we created massive curb appeal by adding a new brick driveway, framed by lighted brick columns, with an offset parking space. A brick retaining wall and walkway lead visitors to the front door, while a low brick wall and crisp white pergola enhance a previous underutilized patio. Landscaping, sod, and lighting frame the house without distracting from its character.
In the back yard the driveway leads to an updated garage which received a new brick floor and air conditioning. The back of the house changed drastically with the seamless addition of a covered patio framed on one side by a trellis with inset stained glass opposite a brick fireplace. The live-edge cypress mantel provides the perfect place for decor. The travertine patio steps down to a rectangular pool, which features a swim jet and linear glass waterline tile. Again, the space includes all new landscaping, sod, and lighting to extend enjoyment of the space after dusk.
Photo by Craig O'Neal

 Teknik Design & Remodeling
Example of a large transitional backyard brick patio design in San Diego with a fire pit and a pergola
198