
Search results for "Rectangular patio" in Home Design Ideas
 Prentiss Balance Wickline Architects
Eirik Johnson
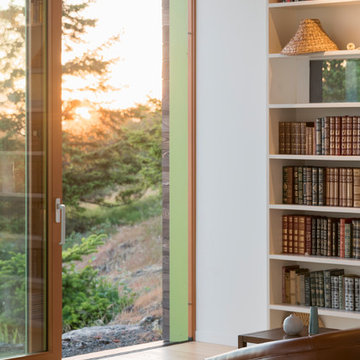
Home design - small contemporary light wood floor and brown floor home design idea in Seattle with white walls
Home design - small contemporary light wood floor and brown floor home design idea in Seattle with white walls

 AM Architecture
Large mountain style stone back porch photo in Huntington with a fire pit and a roof extension


Find the right local pro for your project

 DeMarco Architect/DRE Group Inc
Mid-sized contemporary beige one-story stucco gable roof idea in Salt Lake City with a shingle roof

 Carrington Hill Designs, Inc.
Inspiration for a large timeless backyard tile and rectangular lap hot tub remodel in San Francisco

 studio M MERGE
Mariko Reed
Large mid-century modern backyard concrete paver patio photo in San Francisco with a fire pit and no cover
Large mid-century modern backyard concrete paver patio photo in San Francisco with a fire pit and no cover

 Cipriano Custom Swimming Pools & Landscapes
Limestone cut in a rectangular pattern frames this inground spa. A natural Bluestone wall surrounds the area and two rows of birch trees make up the background. Bergen County Northern NJ



 Bonner Landscape Contractors
Example of a mid-sized transitional backyard stamped concrete patio fountain design in Philadelphia with no cover

 Raft to Rafters Pool and Spa
In ground lakeside vinyl liner swimming pool with diving board.
Example of a large classic backyard stamped concrete and rectangular pool design in Indianapolis
Example of a large classic backyard stamped concrete and rectangular pool design in Indianapolis


 Boyce Design + Build
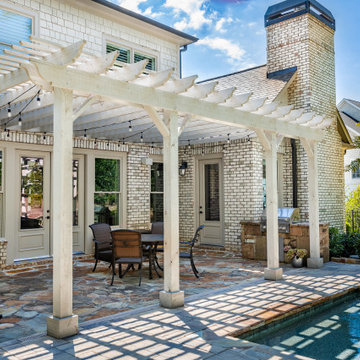
The pergola, painted in white, offers a cool, shady spot for outdoor dining and additional entertaining space and creates an instant indoor-outdoor connection to the home and the paver patio adds just the right architectural style to define the space. The thoughtful landscape design and lush green lawn blends seamlessly together and creates a peaceful and natural setting to this spectacular remodeled backyard.

 Urban Oasis Outdoor Living
Inspiration for a large craftsman backyard stone patio kitchen remodel in Dallas with a pergola

 Red Rock Design-Build and Red Rock Pools and Spas
Awesome large format all tile pool and deck. With negative edge and custom scuppers and fire feature. Deck is a 24"x24" textured porcelain tile and custom bullnose detail Pool floor is 12"x24" porcelain tile. Raised walls are sandblasted cast in place walls with huge cantilevers
Photos by Micheal Woodall



 Armond Aquatech Pools
Traditional rectangular swimming pool with minimal patio, 3 ft. wide coping, and fountains.
Photo Credit: Q Stern Photography
Inspiration for a mid-sized timeless backyard stone and rectangular lap pool fountain remodel in Philadelphia
Inspiration for a mid-sized timeless backyard stone and rectangular lap pool fountain remodel in Philadelphia


 Archadeck of Austin
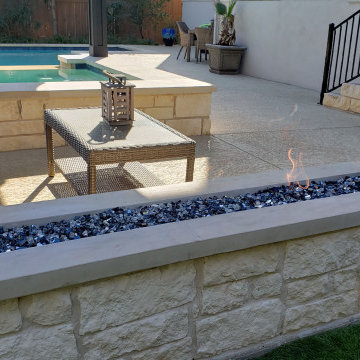
At the other end of the pergola, we built new stone columns around the pergola’s support posts. Those columns flank the new rectangular gas-burning fire pit we built for this space. Instead of building the columns and stone fire pit on the existing concrete patio, we built this structure OFF the patio. We peeled back the AstroTurf next to the patio and placed the new stone structure here to avoid losing usable patio space.



 Rausa Builders Corporation
Pool - mid-sized coastal backyard concrete paver and rectangular lap pool idea in Miami

 ODS Architecture
Atherton has many large substantial homes - our clients purchased an existing home on a one acre flag-shaped lot and asked us to design a new dream home for them. The result is a new 7,000 square foot four-building complex consisting of the main house, six-car garage with two car lifts, pool house with a full one bedroom residence inside, and a separate home office /work out gym studio building. A fifty-foot swimming pool was also created with fully landscaped yards.
Given the rectangular shape of the lot, it was decided to angle the house to incoming visitors slightly so as to more dramatically present itself. The house became a classic u-shaped home but Feng Shui design principals were employed directing the placement of the pool house to better contain the energy flow on the site. The main house entry door is then aligned with a special Japanese red maple at the end of a long visual axis at the rear of the site. These angles and alignments set up everything else about the house design and layout, and views from various rooms allow you to see into virtually every space tracking movements of others in the home.
The residence is simply divided into two wings of public use, kitchen and family room, and the other wing of bedrooms, connected by the living and dining great room. Function drove the exterior form of windows and solid walls with a line of clerestory windows which bring light into the middle of the large home. Extensive sun shadow studies with 3D tree modeling led to the unorthodox placement of the pool to the north of the home, but tree shadow tracking showed this to be the sunniest area during the entire year.
Sustainable measures included a full 7.1kW solar photovoltaic array technically making the house off the grid, and arranged so that no panels are visible from the property. A large 16,000 gallon rainwater catchment system consisting of tanks buried below grade was installed. The home is California GreenPoint rated and also features sealed roof soffits and a sealed crawlspace without the usual venting. A whole house computer automation system with server room was installed as well. Heating and cooling utilize hot water radiant heated concrete and wood floors supplemented by heat pump generated heating and cooling.
A compound of buildings created to form balanced relationships between each other, this home is about circulation, light and a balance of form and function. Photo by Philip Liang Photography.
 NuHome Remodeling
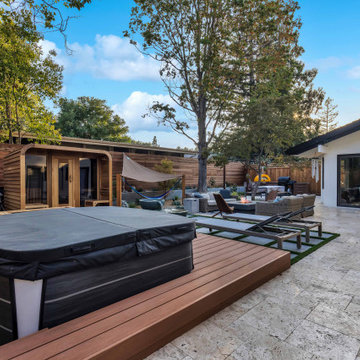
A covered hot tub sits within a raised warm-toned deck beside a broad pale stone patio. Beyond it, a wood sauna, shaded hammock and outdoor seating create separate relaxation zones. Green strips divide the rectangular pavers, while mature trees and horizontal wood fencing provide a sheltered backdrop to the white house.
197