
Search results for "Rectangular planter boxes ideas" in Home Design Ideas

 BAKER POSEY DESIGN
The homeowners were looking to build a mother-in-law addition to their existing contemporary home but wanted something special and unique to match the engaging and artistic personality of the person moving in. Despite its small footprint, each room is unique whether it has vaulted ceilings, wrap-around windows, double pocket doors or access to a cozy covered porch.


 John Wieland Homes and Neighborhoods
This casual and plushly-furnished bonus room in The Madison Designer Model is equipped is perfect for a long, relaxing movie night.
Transitional basement photo in Atlanta
Transitional basement photo in Atlanta
Find the right local pro for your project

 NMB Custom Homes & Renovations
Clean lines and warm colors. Thassos marble chevron wall mosaic with onyx. Onyx countertops with drop in flat bottom rectangular sinks matching the rectangular Victoria and Albert freestanding tub. Built in to the custom made mirror is a television.

 Regan Baker Design Inc.
Stylish brewery owners with airline miles that match George Clooney’s decided to hire Regan Baker Design to transform their beloved Duboce Park second home into an organic modern oasis reflecting their modern aesthetic and sustainable, green conscience lifestyle. From hops to floors, we worked extensively with our design savvy clients to provide a new footprint for their kitchen, dining and living room area, redesigned three bathrooms, reconfigured and designed the master suite, and replaced an existing spiral staircase with a new modern, steel staircase. We collaborated with an architect to expedite the permit process, as well as hired a structural engineer to help with the new loads from removing the stairs and load bearing walls in the kitchen and Master bedroom. We also used LED light fixtures, FSC certified cabinetry and low VOC paint finishes.
Regan Baker Design was responsible for the overall schematics, design development, construction documentation, construction administration, as well as the selection and procurement of all fixtures, cabinets, equipment, furniture,and accessories.
Key Contributors: Green Home Construction; Photography: Sarah Hebenstreit / Modern Kids Co.

Inspiration for a large contemporary master light wood floor bedroom remodel in Los Angeles with blue walls and no fireplace

 Living Stone Design + Build
Tim Burleson
Inspiration for a small contemporary gray two-story mixed siding house exterior remodel with a shed roof
Inspiration for a small contemporary gray two-story mixed siding house exterior remodel with a shed roof

 Jodi Fleming Design
Example of a mid-sized beach style slate floor and blue floor front door design in Orange County with white walls and a medium wood front door

 Inside Out
This is an example of a mid-sized modern drought-tolerant and partial sun backyard concrete paver landscaping in San Francisco.

 BC Greenhouse Builders Ltd
Interior Greenhouse Photos Provided by BC Greenhouse Builders
Design ideas for a contemporary landscaping in San Diego.
Design ideas for a contemporary landscaping in San Diego.

 User
Raised cedar beds along the Sakonnet River, surrounded by in-ground planting beds, enclosed by a perennial border. A blueberry hedge buffers coastal breezes, while a gravel sitting area offers water views from within the garden.
Jeremy Brodeur

 John Rogers Renovations
This dreamy master bath remodel in East Cobb offers generous space without going overboard in square footage. The homeowner chose to go with a large double vanity with a custom seated space as well as a nice shower with custom features and decided to forgo the typical big soaking tub.
The vanity area shown in the photos has plenty of storage within the wall cabinets and the large drawers below.
The countertop is Cedar Brown slab marble with undermount sinks. The brushed nickel metal details were done to work with the theme through out the home. The floor is a 12x24 honed Crema Marfil.
The stunning crystal chandelier draws the eye up and adds to the simplistic glamour of the bath.
The shower was done with an elegant combination of tumbled and polished Crema Marfil, two rows of Emperador Light inlay and Mirage Glass Tiles, Flower Series, Polished.
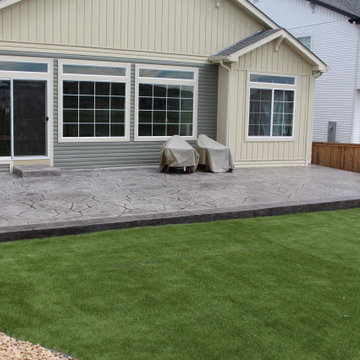
 FRSR Landscapes
Completed Backyard with Stamped Concrete Patio, Artificial Turf, Firepit and Landscaping
Design ideas for a large backyard stamped concrete landscaping in Denver with a fire pit and no cover.
Design ideas for a large backyard stamped concrete landscaping in Denver with a fire pit and no cover.
 User
Pool fountain - mid-sized contemporary backyard concrete paver and custom-shaped natural pool fountain idea in Phoenix
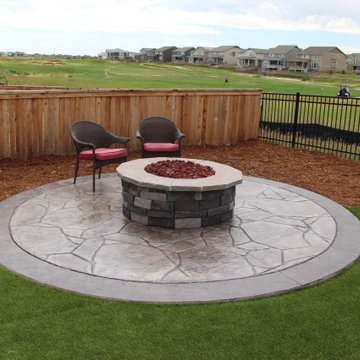 FRSR Landscapes
Completed Backyard with Stamped Concrete Patio, Artificial Turf, Firepit and Landscaping
This is an example of a large backyard landscaping in Denver with a fire pit and no cover.
This is an example of a large backyard landscaping in Denver with a fire pit and no cover.
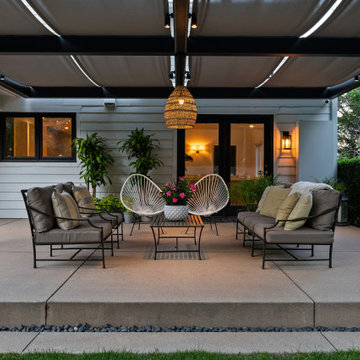


 Sisson Landscapes
Mid-sized trendy backyard stone patio fountain photo in DC Metro with no cover
Mid-sized trendy backyard stone patio fountain photo in DC Metro with no cover

 Anthony Crisafulli Photography
© Anthony Crisafulli 2015
Transitional gravel patio photo in New York with no cover
Transitional gravel patio photo in New York with no cover

 Greenwise Organic Lawn Care and Landscape Design
Custom ironwork and masonry create a welcoming entry for residents and guests.
Photo: Linda Oyama Bryan
This is an example of a traditional front yard landscaping in Chicago.
This is an example of a traditional front yard landscaping in Chicago.

156