
Search results for "Rectangular planter boxes ideas" in Home Design Ideas

 Good Earth Water Gardens
Front yard curb appeal
Design ideas for a small traditional partial sun front yard concrete paver garden path in Kansas City for summer.
Design ideas for a small traditional partial sun front yard concrete paver garden path in Kansas City for summer.

 Dale Gardon Design
Jason Roehner-photographer
Mid-sized trendy backyard concrete paver patio photo in Phoenix with a roof extension
Mid-sized trendy backyard concrete paver patio photo in Phoenix with a roof extension


Find the right local pro for your project

 Tate Studio Architects
A large infinity-edge pool serves as the focal point for the patio area / Builder - Platinum Custom Homes / Photo by Thompson Photographic
Inspiration for a large southwestern backyard concrete and rectangular infinity hot tub remodel in Phoenix
Inspiration for a large southwestern backyard concrete and rectangular infinity hot tub remodel in Phoenix


 User
Inspiration for a large contemporary backyard stone and rectangular infinity pool fountain remodel in Phoenix

 Singing Gardens
Beki Dawn Photography
Mid-sized minimalist backyard patio vertical garden photo in San Diego
Mid-sized minimalist backyard patio vertical garden photo in San Diego

 Landscape Projects, Inc.
The potting shed and vegetable garden (featured in a spring issue of Country Living Gardens magazine. © Melissa Clark Photography. All rights reserved

 ODS Architecture
Originally a nearly three-story tall 1920’s European-styled home was turned into a modern villa for work and home. A series of low concrete retaining wall planters and steps gradually takes you up to the second level entry, grounding or anchoring the house into the site, as does a new wrap around veranda and trellis. Large eave overhangs on the upper roof were designed to give the home presence and were accented with a Mid-century orange color. The new master bedroom addition white box creates a better sense of entry and opens to the wrap around veranda at the opposite side. Inside the owners live on the lower floor and work on the upper floor with the garage basement for storage, archives and a ceramics studio. New windows and open spaces were created for the graphic designer owners; displaying their mid-century modern furnishings collection.
A lot of effort went into attempting to lower the house visually by bringing the ground plane higher with the concrete retaining wall planters, steps, wrap around veranda and trellis, and the prominent roof with exaggerated overhangs. That the eaves were painted orange is a cool reflection of the owner’s Dutch heritage. Budget was a driver for the project and it was determined that the footprint of the home should have minimal extensions and that the new windows remain in the same relative locations as the old ones. Wall removal was utilized versus moving and building new walls where possible.
Photo Credit: John Sutton Photography.

 Dyer Studio Inc.
Interior Entryway with restored original mahogany wall paneling and front door. Original green slate flagstone floor tile with brick planter box that carries the lines from the exterior planter. Staircase to left with newly wallpapered wall.

Inspiration for a mid-sized contemporary medium tone wood floor powder room remodel in Denver with a vessel sink, brown walls, flat-panel cabinets, dark wood cabinets, wood countertops and brown countertops

 The Home Co.
Marcell Puzsar Bright Room SF
Example of an arts and crafts gray two-story concrete exterior home design in San Francisco
Example of an arts and crafts gray two-story concrete exterior home design in San Francisco
 User
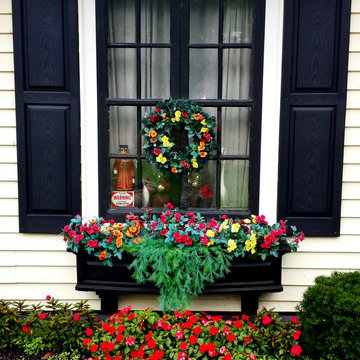
Every home improvement project can feel like going into battle, but the sweet taste of victory is enough to make it worthwhile. If you ever feel intimidated by homes and gardens in magazines, don’t fret – you can turn your home into a beautiful beacon with easy curb appeal updates! Kevin and Annette Klingel are some of our favorite weekend warriors, and their latest project proves that anything is possible when it comes to dressing up your front garden. The Klingels recently gave their home and front garden a major renovation and entered their photos in the Window Box Contest. When we saw the gorgeous before and after pictures, we knew we had to get the inside scoop on their process and uncover their best curb appeal ideas.
Curb Appeal – Before and After
Before the renovation, the Klingels had a charming South Bend, Indiana rambler that was tidy and traditional, if a little unassuming. Deciding it was time for a much-needed update, the Klingels replaced their old green roof with a black barrel roof to match the style of their home. They also made a needed replacement and changed out the sidewalk and front stoop to a new version in classic black.
After those dramatic changes, the Klingels just couldn’t stop! Loving the contrast between the new black roof and stoop and their cream house, they painted their shutters black. And here’s where we come in – Annette wanted to incorporate her love of flowers into the new home design and found the perfect planters and window boxes to match the shutters. They purchased ten black window boxes in a classic and chic design to put around their outside windows. The Klingels also used tall black planters around the entrance to the house. The window boxes and planters each received the same plant treatment – red, yellow, and orange impatiens with flowing ferns for a bright punch of color. Paired with hanging baskets and a few other accents, the Klingels house is now a masterpiece.
From Drab to Fab
The Klingels love their warm and inviting new front entrance, and the neighbors do too. Instead of getting overlooked, their house now stands out and is the star of their busy street, where it is seen by lots of people everyday. They have received tons of compliments about their new look – a crisp and clean front garden that stays true to the style of the home and neighborhood.
The Klingels’ curb appeal update wasn’t without its challenges, but the end product is amazing, and as Annette says, definitely worth the time. The Klingels recommend starting with the necessary replacements and finding beautiful matching pieces to add curb appeal. With a little patience, elbow grease, and the help of a great garden supply store like Hooks & Lattice, you too can have the home of your dreams.
Photos: Kevin & Annette Klingel


 Clopay
Southern Living 2008 Green Idea House. A separate three-story barn-style structure houses a two-car garage on the first floor, with a guest suite above. Doors shown: Clopay Reserve Collection custom wood carriage house doors in cedar.

 Lori Paranjape
Paige Rumore Photography
Inspiration for a transitional light wood floor foyer remodel in Nashville with white walls and a glass front door
Inspiration for a transitional light wood floor foyer remodel in Nashville with white walls and a glass front door


 Grove Custom Homes
Example of a large trendy backyard concrete paver and rectangular lap pool house design in Portland

 J A L A, Jeff Allen Landscape Architecture
Design ideas for a mid-century modern landscaping in Raleigh.

 shubox MODERN
Leila Seppa
Mid-century modern yellow floor front door photo in San Francisco with brown walls and a green front door
Mid-century modern yellow floor front door photo in San Francisco with brown walls and a green front door
161