
Search results for "Rectangular planter boxes ideas" in Home Design Ideas

 Fireplace Xtrordinair
The 4415 HO gas fireplace brings you the very best in home heating and style with its sleek, linear appearance and impressively high heat output. With a long row of dancing flames and built-in fans, the 4415 gas fireplace is not only an excellent heater but a beautiful focal point in your home. Turn on the under-lighting that shines through the translucent glass floor and you’ve got magic whether the fire is on or off. This sophisticated gas fireplace can accompany any architectural style with a selection of fireback options along with realistic Driftwood and Stone Fyre-Art. The 4415 HO gas fireplace heats up to 2,100 square feet but can heat additional rooms in your home with the optional Power Heat Duct Kit.
The gorgeous flame and high heat output of the 4415 are backed up by superior craftsmanship and quality safety features, which are built to extremely high standards. From the heavy steel thickness of the fireplace body to the durable, welded frame surrounding the ceramic glass, you are truly getting the best gas fireplace available. The 2015 ANSI approved low visibility safety barrier comes standard over the glass to increase the safety of this unit for you and your family without detracting from the beautiful fire view.

 Squareroot Construction
Inspiration for a mid-sized timeless gray two-story wood house exterior remodel in Denver


Find the right local pro for your project

 Custom Surface Solutions
 - Owner Craig Thompson (512) 430-1215. This project shows a remodeled master bathroom with 12" x 24" tile on a vertical offset pattern used on the walls and floors. Includes glass mosaic accent band and shower box, and Fantasy Brown marble knee wall top and seat surface.

 Sweetlake Interior Design LLC
Up the ante of your bachelor's retreat (and alternative rooms) aesthetic by adding a meticulously stylised cornice boards. The cornice boards in this house includes (2) different materials, an upholstered wood top molding and absolutely symmetrical handicraft on the curtains. Also, the (4) animal skin wing-backed chairs square measure superbly adorned with nail-heads that are carried throughout the design. This bachelor retreat features a stunning pendant and hand-tufted ottoman table. This house is warm and welcoming and perfect for intimate conversations amongst family and friends for years to come. Please take note - when using cornices, one should decide what proportion return is required. Return is the distance your material hangs away from the wall. Yes, this additionally affects the proportion. Usually, return is 3½ inches. However, larger or taller windows might need a deeper return to avoid the fabric from getting squashed against the wall. An example of a mid-sized transitional formal dining area in Houston, Texas with dark hardwood floors, more, however totally different, large damask wallpaper on the ceiling, (6) custom upholstered striped fabric, scroll back chairs surrounding a gorgeous, glass top dining table, chandelier, artwork and foliage pull this area along for a really elegant, yet masculine space. As for the guest chambers, we carried the inspiration from the bachelor retreat into the space and fabricated (2) more upholstered cornices and custom window treatments, bedding, pillows, upholstered (with nail-heads used in the dining area chairs) headboard, giant damask wallpaper and brown paint. Styling tips: (A) Use nail-heads on furnishings within the alternative rooms to display a reoccurring motif among the house. (B) Use a similar material from one amongst your upholstered furnishing items on the cornice board for visual uniformity. Photo by: Kenny Fenton


 Heritage Stone & Marble, Inc.
Example of a large farmhouse backyard concrete paver and rectangular lap hot tub design in Philadelphia

 Otero Signature Homes
Example of a large cottage backyard stone patio kitchen design in Cleveland with a roof extension
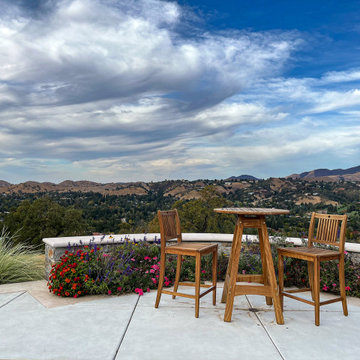


 LandArc Landscaping & Design
Terraced cedar wood planter beds custom built into the slope of the landscape to provide high efficiency use of space and food production.
Photo by Jamie Whitney

 Environmental Design Studio
Brick pathways, outdoor seating and tropical plants.
Design ideas for a mid-sized mediterranean partial sun front yard concrete paver landscaping in Los Angeles.
Design ideas for a mid-sized mediterranean partial sun front yard concrete paver landscaping in Los Angeles.

 Liquid Evolution Pools
Outdoor living
Pool fountain - mid-sized contemporary backyard stone and rectangular lap pool fountain idea in Phoenix
Pool fountain - mid-sized contemporary backyard stone and rectangular lap pool fountain idea in Phoenix

 Zaremba & Company
A zinc fountain draws the eye and ear, serving as a focal point for the outdoor room.
The garden shed lies nestled in a cloud of colorful rhododendrons, reached by a path of rectangular stone steppers.
Planters accentuate the garden and add color, texture, and seasonal interest throughout the year.
Photo by George Dzahristos.

 SMOKY MOUNTAIN DECK BUILDERS
Inspiration for a large craftsman backyard deck remodel with a fire pit and no cover

 Kristina Crestin Design
Builder: Anderson Contracting Service
Architect: Art Dioli, Olsen Lewis
Photographer: Jamie Salomon
Beach style living room photo in Boston
Beach style living room photo in Boston

 SSA Landscape Architects
Example of a large minimalist backyard stamped concrete patio kitchen design in San Francisco with no cover
 Heritage Stone & Marble, Inc.
Large elegant backyard concrete paver and rectangular lap hot tub photo in Philadelphia

 Melanie Rekola Landscape Design
Landscape design and photography by Melanie Rekola
Design ideas for a small full sun side yard gravel vegetable garden landscape in Toronto.
Design ideas for a small full sun side yard gravel vegetable garden landscape in Toronto.


164