
Search results for "Rectangular planters" in Home Design Ideas

 Manifest Building
Modern sliding patio doors open to a flagstone patio overlooking Santa Barbara.
Inspiration for a modern side yard stone patio remodel in Santa Barbara
Inspiration for a modern side yard stone patio remodel in Santa Barbara

Find the right local pro for your project

 Decorpro
CALI PLANTER (L96” x W40” x H16”)
Planters
Product Dimensions (IN): L96” x W40” x H16”
Product Weight (LB): 172
Product Dimensions (CM): L243 x W102 x H41
Product Weight (KG): 78
Cali Planter (L96” x W40” x H16”) is the introductory planter in a bold move towards commercial planter applications for large-scale building and landscaping projects, such as condo developments, shopping malls, restaurants, hotels, lounges, and modern mansions, as well as luxury homes.
The planter’s tapered, angled sides add depth and dimension, creating a visually stunning and aesthetically appealing linear and landscaped look to the yard of a loft, a contemporary home, a shopping mall, or any other commercial interior or exterior space. A wide ledge at the top of the planter provides the secondary function of seating, while also adding perspective to the planter’s height.
Cali’s large depth allows for plants to be grown similarly to gardens that can be configured as sections.
Weatherproof and with a lifetime warranty, Cali is available in 43 colours, and is split-resistant, warp-resistant and mildew-resistant. Designed for year-round use in every season—winter, spring, summer, and fall—Cali is made of a durable, resilient fiberglass resin material that will withstand any weather condition—rain, snow, sleet, hail, and sun.
In the centre of a shopping mall, Cali functions as a planter while defining walking areas, its uniquely angled elongated shape making it a versatile and functional option for any and every large-scale commercial and residential application.
Part of our custom Design Your Own Planter offer, Cali can be customized to suit the dimensions of any indoor or outdoor space.
By Decorpro Home + Garden.
Each sold separately.
Materials:
Fiberglass resin
Gel coat (custom colours)
All Planters are custom made to order.
Allow 4-6 weeks for delivery.
Made in Canada
ABOUT
PLANTER WARRANTY
ANTI-SHOCK
WEATHERPROOF
DRAINAGE HOLES AND PLUGS
INNER LIP
LIGHTWEIGHT

 J A L A, Jeff Allen Landscape Architecture
Mid-Century Modern Revival - In collaboration with D. Stanley Dixon Architect, Inc; Bradshaw Orrell Interiors; and E.S. Nichols, Builder
Pool - 1950s pool idea in Raleigh
Pool - 1950s pool idea in Raleigh

 Astrid Gaiser Garden Design, LLC
Astrid Gaiser
Inspiration for a transitional landscaping in San Francisco.
Inspiration for a transitional landscaping in San Francisco.
 Astrid Gaiser Garden Design, LLC
Astrid Gaiser
Inspiration for a transitional landscaping in San Francisco.
Inspiration for a transitional landscaping in San Francisco.
 Astrid Gaiser Garden Design, LLC
Astrid Gaiser
Design ideas for a transitional landscaping in San Francisco.
Design ideas for a transitional landscaping in San Francisco.

 Saroki Architecture
This large estate home is located in a traditional residential Birmingham, Michigan Neighborhood. The opportunity to revisit a benchmark design of the firm, while incorporating new program elements, gave us a second chance to make a fine home event finer.
 Astrid Gaiser Garden Design, LLC
Astrid Gaiser
Inspiration for a transitional landscaping in San Francisco.
Inspiration for a transitional landscaping in San Francisco.

 LAND BY DESIGN
Whilst playful and fun with fabulous use of color texture and form, this space is an explosion of entertainment possibilities! Patios, decks, pergolas with retractable shades, water features include pool and spa, fire pit and more.
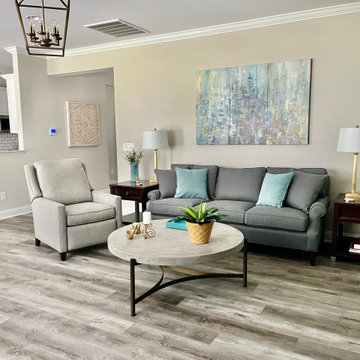
 Cheryl Hucks Interior Designs
Transitional Turquoise and Gray Family Room with Century Furniture custom made gray sofa,and gray tweed recliners. Satin gold modern table lamps,marble tablelamps, gray concrete coffee table, aqua vase with white flowers, topiary tree in turquoiue ceramic plante, custom aqua pillows, yellow planter, turquoise tray, multi-colored turquoise contemporary canvas wall art, pair of expresso rectangular and round end tables

 Cascade Outdoor Design
This riverfront property received a major facelift while keeping with the traditional style of the home. Working between an existing bulkhead and a covered patio off the back of the house, we incorporated various design elements to add plenty of "rooms" for the homeowners to entertain in. The linear pool features an elevated inset spa, with infinity edge. The pool deck, landing, and cabana floor are travertine. Brick stairs and walls match the existing brick from the property. A linear fire pit sits in a sunken gravel patio, to create a more intimate space and soften the feel of the hardscape surround. Raised planters break up space and add a bright pop of color, encouraging butterflies and birds to visit often.
Photo by Josh Mauser

 LandArt
Flagstone surrounding rectangular concrete pool.
Pool house - large transitional backyard stone and rectangular lap pool house idea
Pool house - large transitional backyard stone and rectangular lap pool house idea


 Tapestry Landscape Architecture
View of the floating stepping stones that separate the spa from pool
Mid-sized minimalist backyard rectangular pool house photo in New York
Mid-sized minimalist backyard rectangular pool house photo in New York
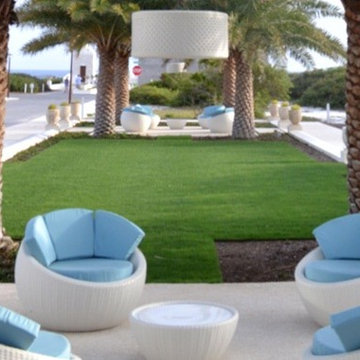
 Lebello | Modern Outdoor Contract Furniture
Located along Charles Street South, Palmera Park is a favorite place to gather and relax. Edged by a low stucco wall topped by shellstone planters, the rectangular space features a grouping of cushioned chairs beneath the shade of Sylvester palm trees at each end of the park. It’s an easy spot to lounge and catch sea breezes funneling in from the Gulf, and to greet friends and neighbors on their way to the beach.
 Astrid Gaiser Garden Design, LLC
Astrid Gaiser
This is an example of a transitional landscaping in San Francisco.
This is an example of a transitional landscaping in San Francisco.
110