
Search results for "Rectangular planters" in Home Design Ideas

 Township Pools
Inspiration for a large transitional backyard stone and rectangular lap pool fountain remodel in Houston

 Staghorn NYC
The owners of this shared Brooklyn rooftop garden needed to create three individual spaces without feeling too closed off, dark, or boxed in. The solution is a series of custom cedar trellises at varying heights mixed with lightweight planters that delineate each of the owner's deeded spaces. Flowering vines grow through the trellises to provide added privacy during the warmer months as well as pops of color and texture. River birch trees offer dappled shade and dimension, flowering perennials add color, fragrance, and attract pollinators, and ornamental grasses provide texture and movement while also masking some ugly HVAC units. The resulting rooftop space is open and breezy while also giving each family their own special private oasis.

 Leicht Westchester-Greenwich
Inspiration for a large contemporary white one-story mixed siding flat roof remodel in New York
Find the right local pro for your project
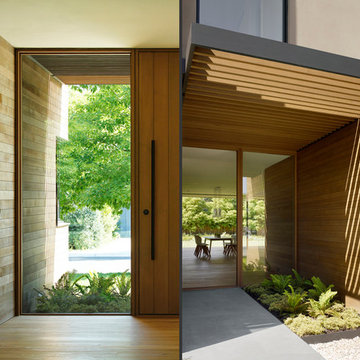
 LNAI | Architecture
Architecture & Interior Design: LNAI Architecture
Photography: LNAI, Matthew Millman

 Mike Farley Pool Designer, SWD, ASLA
This transitional pool and spa is located in Fort Worth and designed by Mike Farley. Matching glass tile was used for the waterline, step risers, grill backsplash, raised beam and spa veneer. The kitchen was recessed to the side and helped screen the existing wood deck. Metal raised planters were used to contain the bamboo privacy screen on the property line and provide accent planters at the front wall. Silver Turkish travertine blended the grey contemporary colors and the house brick. Finished with a black pebble sheen to provide a high contrast and reflective surface this paradise is now complete.

 Lanson B. Jones & Co, Inc.
Well appointed side yard with Blackstar gravel path and framed with Sandy Leaf Fig Ivy. Seasonal color adds a visual pop in both terra cotta pots as well as wall-mounted planters.

 Cali pools of Texas
Classical yet modern geometric pool with fountain and columns. Natural travertine bull nose stone was used for the coping and top of the columns and raised wall. Flower pots with faux sago palms were chosen to insure no dead leaves fall into the pool. The landscaping is modern & contemporary with a warm tropical feel.


 The Lee W. Robinson Company
The foyer of this home is rectangular, with black-and-white marble floors and plaster walls. It is framed by the living and dining rooms to the north, the library and music room to the west, and the breakfast room to the east. I added the chandeliers that you see throughout the home during a renovation, as the original architect did not like chandeliers. He used only wall sconces.

 All Points Construction Inc.
Inspiration for a mid-sized partial sun backyard brick landscaping in San Francisco with a fire pit for spring.

 Arjay Builders Inc.
Large transitional cable railing balcony photo in Omaha with a fire pit and a roof extension

 Techo-Bloc
Audacious in its massive size, the look of this bold beauty is polished yet casual.
With its elegant veining, Aberdeen makes a statement at once luxuriant and eminently livable.

 CB Architecture + Design
Eric Rorer
Inspiration for a mid-sized modern white one-story mixed siding house exterior remodel in San Francisco with a shingle roof
Inspiration for a mid-sized modern white one-story mixed siding house exterior remodel in San Francisco with a shingle roof

 Tapestry Landscape Architecture
Outdoor Kitchen and Bar Space
Example of a mid-sized minimalist l-shaped kitchen design in New York with stainless steel appliances
Example of a mid-sized minimalist l-shaped kitchen design in New York with stainless steel appliances
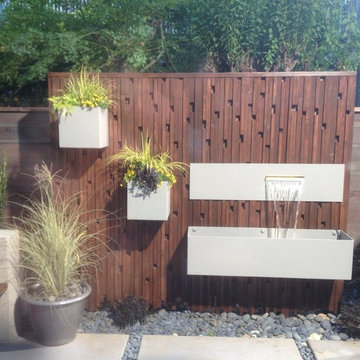
 Kate Bowers Landscape & Garden Design
Stained Redwood Waterwall created by Clean Cut Landscapes with powder coated steel elements create a vertical, pondless, modern water feature that doesn't take up valuable space in this tiny 26'x13' backyard

 Betz Pools Limited
Located on a rural acreage north of Toronto, this classic pool complex enjoys a panoramic view over Lake Simcoe. The pool with automatic safety cover is surrounded by a spacious deck in architectural patterned concrete. Wiarton Ebel ledgerock planters add colour, while a large stone feature wall with three sheer descent waterfalls adds drama. At the far end, a brick cabana designed to match the house, contains a large lounge area, washroom with shower and equipment room. An outdoor pizza oven completes the scene. (20 x 40, rectangular)

 Astrid Gaiser Garden Design, LLC
Astrid Gaiser
Inspiration for a transitional landscaping in San Francisco.
Inspiration for a transitional landscaping in San Francisco.

 Outside InStyle
Bright Mid-Century entry splashed with purple Vitex.
Photo by Katrina Coombs
Photo of a contemporary landscaping in Los Angeles.
Photo of a contemporary landscaping in Los Angeles.
 Betz Pools Limited
With eye-pleasing symmetry, this small pool and accompanying spa fit easily into a small backyard. A deck in tumbled pavers, with subtle colouration, frames the pool to create an inviting retreat. The pool interior is finished in white Armorcoat with green slate tile edging and decoration on steps and spa seats. A corner privacy screen hides pool equipment and maintains the tranquil mood. (16 x 32, Roman shape)

 Margie Grace - Grace Design Associates
Stone slabs, succulents and large boulders used to create a dramatic entry
Design ideas for a large southwestern drought-tolerant and full sun gravel landscaping in Santa Barbara.
Design ideas for a large southwestern drought-tolerant and full sun gravel landscaping in Santa Barbara.
107