
Search results for "Rectangular planters" in Home Design Ideas

 LAND BY DESIGN
This was a fun collaboration with a designer client who loves to entertain! A dull and empty back yard was transformed into a unified contemporary entertainment space for the entire family to immerse themselves in and enjoy to the full. Patios, decks, pergolas with retractable shades, water features include pool and spa, firepit and more.

 Mike Farley Pool Designer, SWD, ASLA
This transitional pool and spa is located in Fort Worth and designed by Mike Farley. Matching glass tile was used for the waterline, step risers, grill backsplash, raised beam and spa veneer. The kitchen was recessed to the side and helped screen the existing wood deck. Metal raised planters were used to contain the bamboo privacy screen on the property line and provide accent planters at the front wall. Silver Turkish travertine blended the grey contemporary colors and the house brick. Finished with a black pebble sheen to provide a high contrast and reflective surface this paradise is now complete.

 Neave Group Outdoor Solutions
Our client's rectangular concrete swimming pool, complete with soft pool lighting and a large sun shelf entry, is stunning at sunset! Dual fire features mimic the sky's fading light, while gentle uplighting highlights a line of birch trees at the edge of the property.
Pebbled hardscaping is mixed with natural bluestone coping and pavers in a geometric pattern.
Metal patio furniture and oversized, crisp red umbrellas add a slightly modern touch to offset wicker patio furniture elsewhere on the pool deck.
Photo: Dave Coppola Photography
Find the right local pro for your project


 Magic Landscaping, Inc.
This waterfall conceals a waterslide.
Magic Landscaping, Inc- New Jersey Landscape Designer & Contractor.
Inspiration for a mid-sized timeless backyard concrete paver and rectangular lap hot tub remodel in New York
Inspiration for a mid-sized timeless backyard concrete paver and rectangular lap hot tub remodel in New York

 A4 Architecture
Photos by A4 Architecture. For more information about A4 Architecture + Planning and the Honeysuckle Lodge visit www.A4arch.com
Example of a mid-sized classic beige two-story wood exterior home design in Providence with a shed roof
Example of a mid-sized classic beige two-story wood exterior home design in Providence with a shed roof

 Manifest Building
Large pavers lead to this modern built-in concrete seating area. This patio includes custom made couch cushions and a geometric fire pit. Surrounded by synthetic grass and flagstone, this side yard uses neutral colors to highlight the Santa Barbara view. Waterwise landscaping surrounds the yard.
 A4 Architecture
Photos by A4 Architecture. For more information about A4 Architecture + Planning and the Honeysuckle Lodge visit www.A4arch.com
Mid-sized elegant side yard stone and rectangular natural pool photo in Providence
Mid-sized elegant side yard stone and rectangular natural pool photo in Providence

 Heritage Stone & Marble, Inc.
Hot tub - large cottage backyard concrete paver and rectangular lap hot tub idea in Philadelphia
 Neave Group Outdoor Solutions
Our client's rectangular concrete swimming pool, complete with soft pool lighting and a large sun shelf entry, is stunning at sunset! Dual fire features mimic the sky's fading light, while gentle uplighting highlights a line of birch trees at the edge of the property.
Pebbled hardscaping is mixed with natural bluestone coping and pavers in a geometric pattern.
Metal patio furniture and oversized, crisp red umbrellas add a slightly modern touch to offset wicker patio furniture elsewhere on the pool deck.
Photo: Dave Coppola Photography
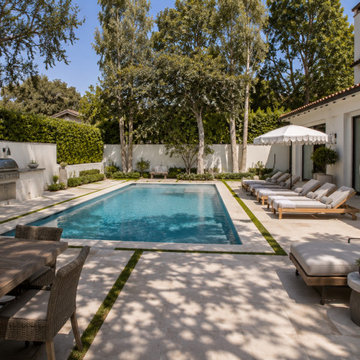
 Everlasting Pools & Landscape
A rectangular pool sits at the heart of this Spanish Colonial backyard, framed by travertine paving with crisp grass-ribbon joints. A teak dining table anchors one corner and a full grill island the other, with a row of loungers along the far edge, three clean zones for cooking, dining, and lounging.


 CJ Paone AIA | Archipelago Workshop
Sunset view of rectangular black bottom pool and reclaimed wood decking | Kurt Jordan Photography
Trendy rectangular pool photo in Santa Barbara
Trendy rectangular pool photo in Santa Barbara

 M3LD
Photographer: Ashlee Brooke Carroll
Inspiration for a large contemporary open concept ceramic tile living room remodel in Salt Lake City with white walls, a standard fireplace, a plaster fireplace and a wall-mounted tv
Inspiration for a large contemporary open concept ceramic tile living room remodel in Salt Lake City with white walls, a standard fireplace, a plaster fireplace and a wall-mounted tv


 Rooftopia, LLC
Custom design-build elements throughout this landscape and rooftop renovation. Custom made steel fabrication; steel stairs, railing and child proof gates. Tigerwood stair treads. Stainless hardware and porcelain tiles on the lower deck and the garage rooftop deck. The new patio consists of permeable brick pavers.
Photos by Jenn Lassa

 Designline
The first floor study is combination of grays, textures and design elements. In this view opposite the desk, a pair of contemporary wing chairs in soft cotton suede is finished with nickel nailheads and lumbar pillows with metallic swirls. When a favorite large tree had to be taken down, these log slices were photographed on rice paper especially for this spot. The wood theme is continued in the planter of woven wood strips and the floor lamp of metal branches.


 Manifest Building
Basking in the sunset, this modern concrete patio is built into the landscape. Minimalistic cushions and neutral colors helps keep focus on the Santa Barbara view while keeping warm with a custom built fire pit. Synthetic tuf surrounds the concrete slabs creating a dynamic contrast of colors and texture.
118