
Search results for "Rectangular planters" in Home Design Ideas
 Outdoor Dreams
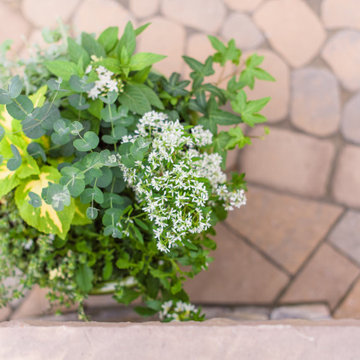
Example of a mid-sized classic backyard concrete paver patio container garden design in Richmond with no cover

 MasterPLAN Outdoor Living
The client wanted enough space for an activities pool as well as entertaining space. The gunite concrete swimming pool is complete with full spectrum under water LED lights so the fun doesn't have to stop when the sun goes down. The grade-level custom fire features are constructed out of full masonry with a brownstone cap. These fire features, located on the side of the pool create a harmonious natural balance with the surrounding rock, fire and water.
 Dig Your Garden Landscape Design
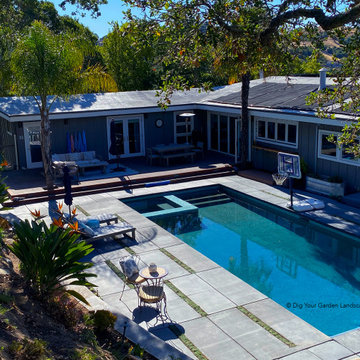
The pool, hot tub, patio and landscape areas were dramatically updated and modernized for this Sleepy Hollow modern hillside home. The updates feature a beautiful blue pool tile and a modern concrete patio/pool surround. I designed the concrete patio with rectangular shapes that harmoniously integrate the pool coping, providing a continuous, contemporary detail extending to the pool's edges. To add some soft touches, we incorporated several narrow accent strips within the patio, and planted them with the ground cover Elfin Thyme.
A new planting bed edges the patio below the existing stone retaining wall filled with a variety of sculptural succulents, tall Kangaroo Paw plants and edged with polished black pebbles. The polished pebbles also surround the raised galvanized planters alongside the house and are used as a fire-resistant mulch in other areas. The hillside was updated with dramatic succulents and other architectural plants and ground covers, all with low water needs. This project was completed in the Spring of 2021.
Find the right local pro for your project

 Redbud Design
This overgrown, rectangular yard in San Francisco is home to a young couple, their 3-year-old daughter, and twins that were on the way. Typical of many San Francisco yards, it is accessed from the back deck down a long set of stairs. The client wanted to be able to spend quality time in the yard with her two new babies and toddler. The design includes a play structure, a covered sand box, a small raised planter for playing in the dirt. Due to the limited space, several trellises were added to the side and back fence so that vines could add color surrounding the new play area.
Covering an existing concrete pad with cut Connecticut Bluestone enhanced the adult seating area and was surrounded by low maintenance colorful planting beds. A simple but beautiful walkway of stones set in lose pebbles connects these two use areas. Custom lattice was added onto the underside of the deck to hide the large utility area. The existing deck and stairs were repaired and refurbished to improve it’s look and longevity.
The clients were very happy with the end result which came in on time and budget just as the twin girls were born.


 Vernon Wentz
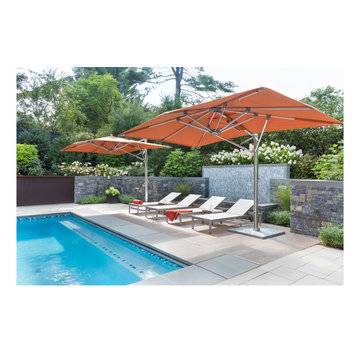
This is a wonderful lap pool that has a taste of modern with the clean lines and cement cabana that also has a flair of the rustic with wood beams and a hill country stone bench. It also has a simple grass lawn that has very large planters as signature statements to once again give it a modern feel. Photography by Vernon Wentz of Ad Imagery

 Ravenscourt Landscaping and Design LLC
D. Watson
Mid-sized minimalist backyard drought-tolerant and full sun patio photo in Houston with a fire pit
Mid-sized minimalist backyard drought-tolerant and full sun patio photo in Houston with a fire pit


 | SPIRAL ARCHITECTS |
The backyard is designed around a traditional rectangular pool, with custom-sized fired adobe pavers crafted in Mexico specifically for the project. The large steel sash window and door assembly, 12 feet tall and 12 feet wide, offers a luxurious view of the pool courtyard, and the view continues to the lushly vegatated Reatta Wash and up to the mountains beyond. The house wraps around the pool area, creating an "estate" feel that is more commonly in nearby residences of far grander sizes. The tones of three-coat stucco wall finish blend perfectly with the pavers, water, and desert vegetation to create an authentic and satisfying environment, well suited to Scottsdale's climate. Design Principal: Gene Kniaz, Spiral Architects; General Contractor: Eric Linthicum, Linthicum Custom Builders; Photo: Josh Wells, Sun Valley Photo

 Blue Horse Building & Design
Collaboration of Blue Horse Building + Design and Loop Design
Mid-sized contemporary multicolored backyard concrete paver, rectangular and mixed siding gable roof idea in Austin with a metal roof
Mid-sized contemporary multicolored backyard concrete paver, rectangular and mixed siding gable roof idea in Austin with a metal roof
 Redbud Design
This overgrown, rectangular yard in San Francisco is home to a young couple, their 3-year-old daughter, and twins that were on the way. Typical of many San Francisco yards, it is accessed from the back deck down a long set of stairs. The client wanted to be able to spend quality time in the yard with her two new babies and toddler. The design includes a play structure, a covered sand box, a small raised planter for playing in the dirt. Due to the limited space, several trellises were added to the side and back fence so that vines could add color surrounding the new play area.
Covering an existing concrete pad with cut Connecticut Bluestone enhanced the adult seating area and was surrounded by low maintenance colorful planting beds. A simple but beautiful walkway of stones set in lose pebbles connects these two use areas. Custom lattice was added onto the underside of the deck to hide the large utility area. The existing deck and stairs were repaired and refurbished to improve it’s look and longevity.
The clients were very happy with the end result which came in on time and budget just as the twin girls were born.

 Gordon Reese Design Build
HGTV Curb Appeal: The Block hired us to transform the curb appeal of this Oakland Hills home. Drab and dingy to start, we worked with designer John Gidding, and contractor Chip Wade, to create this front yard dream space. We constructed the space within 2 weeks to meet the production schedule, stopping to allow the cameras to capture the action, and to interview homeowners and neighbors.
Episode HCRBL-309ZH: A Cookie-Cutter Mid-Century Home gets a Tudor-Style Facade Remodel

 Aleck Wilson Architects
This project was an update and addition to a historic firehouse in Pacific Heights. The original layout included the engine room, a bunkroom and a cook’s cottage at the rear. Our work was primarily to work with a collection of odd spaces at the rear and create kids bedrooms, a light court and design a more creative and inviting court yard between the existing buildings. After the renovation the home retains the character of the firehouse with 4 bedrooms to complement the party / play space on the ground floor, and the quintessential great room upstairs.
Paul Dryer Photography


 Badia Design Inc.
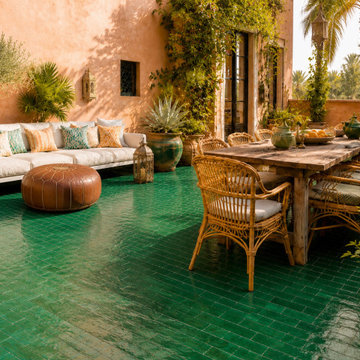
Handmade green Moroccan Bejmat tiles give this patio a bold, elegant, and timeless Moroccan look. The rectangular tile pattern creates a beautiful sense of direction across the floor, while the glossy green finish adds depth and a handcrafted surface texture. Combined with terracotta walls, Moroccan brass lanterns, leather seating accents, rustic wood furniture, ceramic planters, and tropical greenery, the space feels warm, artistic, and ideal for outdoor entertaining.
To help plan your own tile project, use our Free Moroccan Tile Calculator. It is a helpful tool for estimating tile quantities for floors, walls, backsplashes, bathrooms, kitchens, patios, courtyards, and custom Moroccan tile installations.
Free Moroccan Tile Calculator:
https://badiadesign.com/pages/free-moroccan-tile-calculator
Badia Design Inc. offers Moroccan tiles, zellige tiles, Bejmat tiles, tile tables, fountains, rugs, lighting, furniture, and handcrafted Moroccan home decor.
 Betz Pools Limited
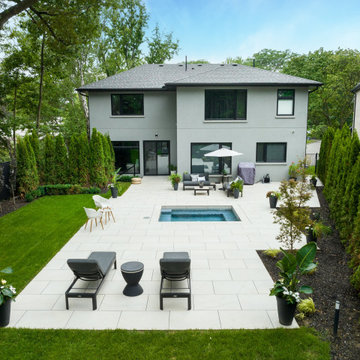
The owners of this modern home in Etobicoke had Betz do a complete outdoor makeover. The backyard was so overgrown with trees and shrubs that extensive clearing was required. With the focus being on backyard entertaining, the centrepiece is the 8’ x 10’ cocktail pool/spa.

 Leicht Hallandale Beach
LEICHT, www.leichtFL.com, www.LEICHT.com http://www.leichtfl.com/, Jessica Haye & Clark Hsiao
Program 01: AMICA/KG 120 frosty white
Handle: 810.405 profile griprail
Countertop: Silestone, color: Blanco Zeus
Sink: Eisinger
Taps: Franke, model: Tango
Electric appliances Miele, Gaggenau
 Badia Design Inc.
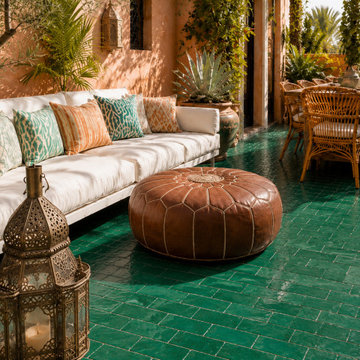
This inviting Moroccan patio highlights the beauty of green Bejmat floor tiles used across a spacious outdoor living and dining area. The handcrafted rectangular tile layout adds movement and texture, while the deep green glaze gives the space a vibrant, luxurious feel. Paired with peach-toned stucco walls, white lounge seating, patterned pillows, natural rattan chairs, ceramic planters, and Moroccan lanterns, these Moroccan Bejmat tiles create a warm and elegant courtyard atmosphere.
For homeowners, designers, and contractors planning a similar project, our Free Moroccan Tile Calculator can help estimate how many tiles may be needed before placing an order. Enter your project measurements and tile size to get a helpful planning estimate.
Free Moroccan Tile Calculator:
https://badiadesign.com/pages/free-moroccan-tile-calculator
Badia Design Inc. offers Moroccan tiles, zellige tiles, Bejmat tiles, tile tables, fountains, rugs, lighting, furniture, and handcrafted Moroccan home decor.

 3 Lights Design
The Zen Garden Pool Deck is part of a five year project to build Prana Del Mar, a retreat and wellness center located in a remote region on the Pacific Coast of Baja, Mexico.
Set in the breathtaking beauty of the Pacific Ocean on one side, and the desert mountains on the other, the project was entirely off the grid, requiring the use of high efficiency lighting, photo voltaics, and solar hot water system, all integrated with one another.
In 2015 it was named as one of the top six yoga retreat centers in North America.
The layout of the pool and its elements was inspired by the seeming random, yet harmoniously balanced proportions of a Japanese Zen garden. We utilized the Golden Rectangle proportioning systems, circles and arcs to bring balance to the predominantly rectangular structure of the adjacent community building.
We also created axial relationships between the adjacent building and the elements on the pool deck. For example, the stairs off the south west entrance to the pool deck and the pool stairs themselves are aligned with the interior stairs of the circulation tower. The sauna inside the Community building is aligned with the wet deck and the spa, while the outdoor shower is aligned with the changing rooms in one direction and the lap pool in the other direction. There is always a focal point of a statue or planter at the end of the circulation corridors, drawing the people from one place to the next. Black river stones set in the surface continue the Zen garden feel, while generous planters throughout bring the plants of the desert into the hardscaped pool deck.
128